
Price Reduction
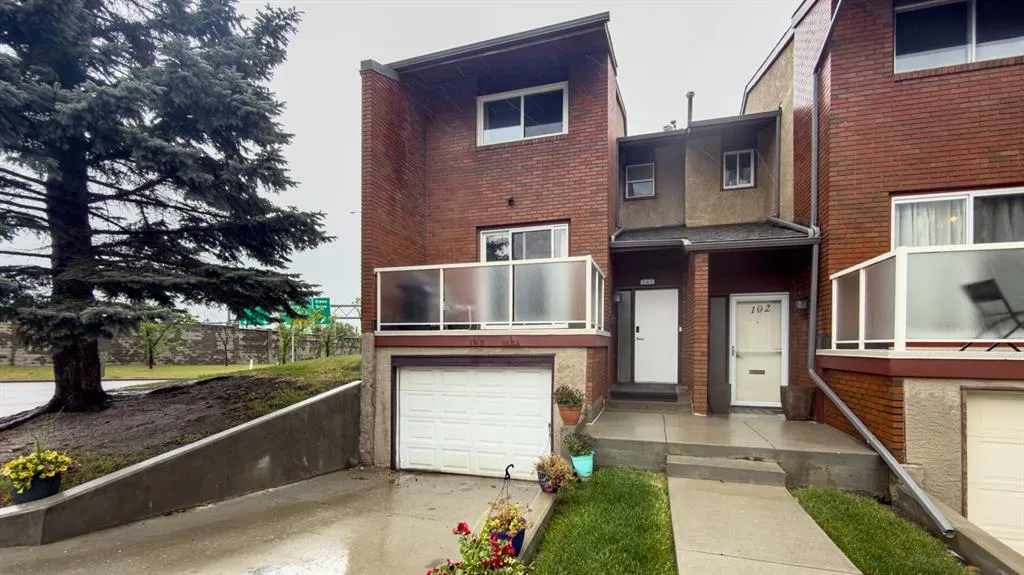
Address
1305 Glenmore Trail # 101, Calgary, AB
Price
$ 439,000
Property Attributes
- ID#A2318881
- TypeTownhouse
- Listing Status Active
- CityCalgary
- AreaCAL Zone S
- NeighbourhoodKelvin Grove
- Postal CodeT2V 4Y8
- Style2 Storey
- Year Built1971
- Price$ 439,000
- Bedrooms2
- Full Bathrooms3
- Half Bathrooms0
- Sqr Footage1418
Data Source:
Pillar 9 Technologies
Property Description
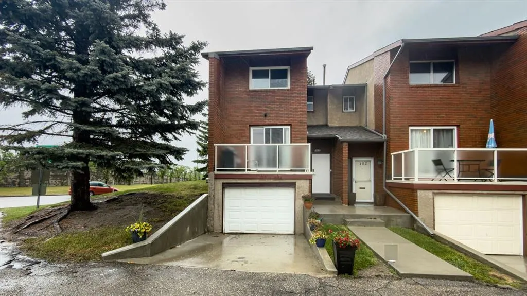
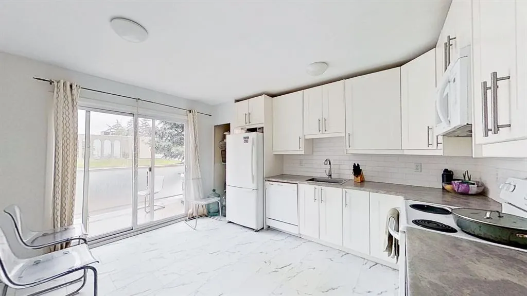
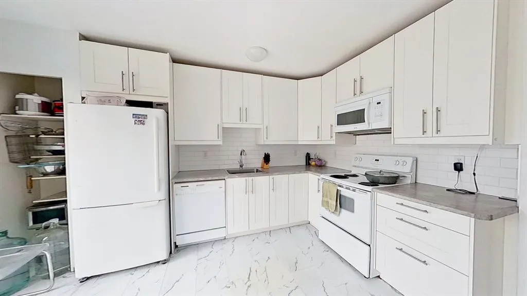
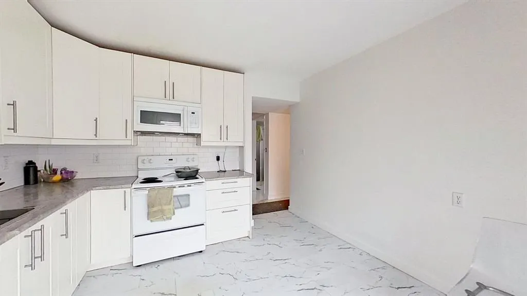
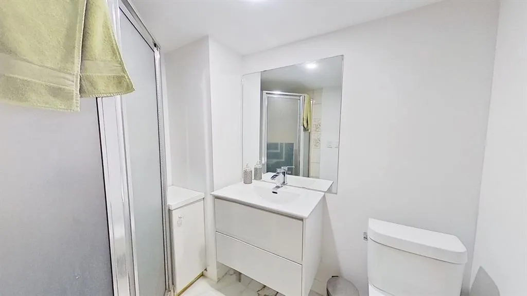
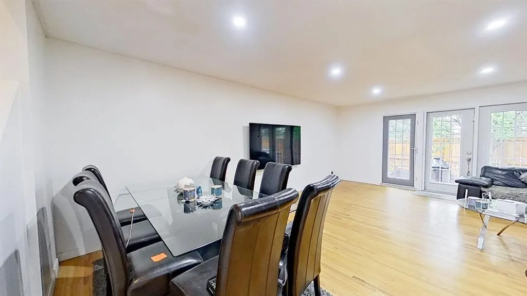
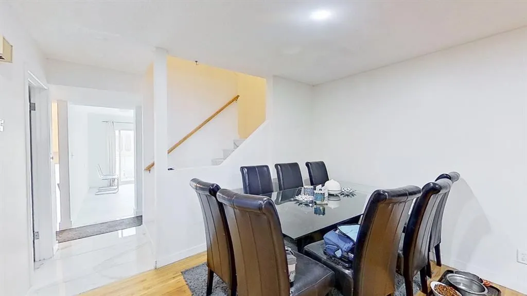
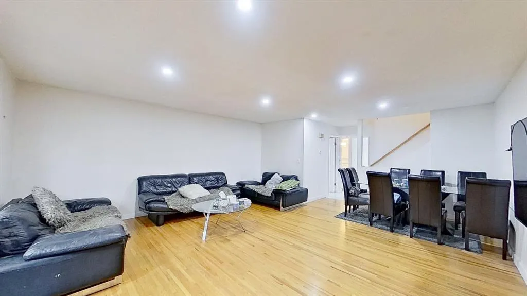
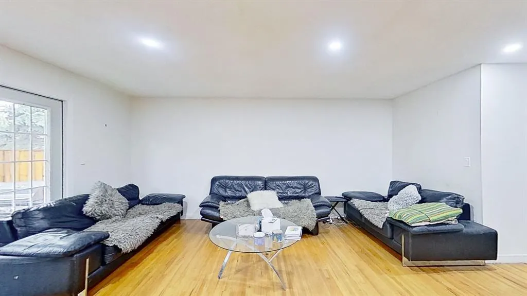
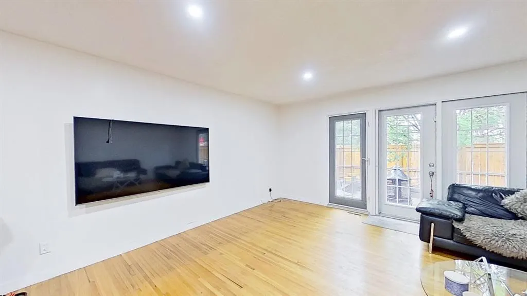
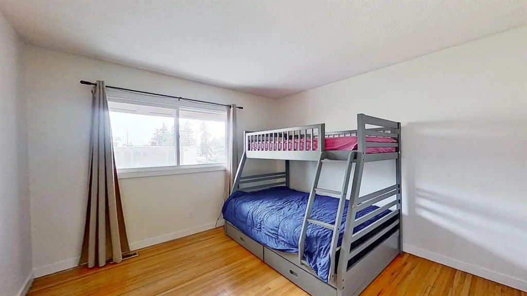
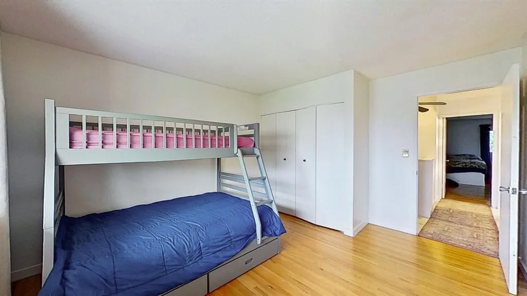
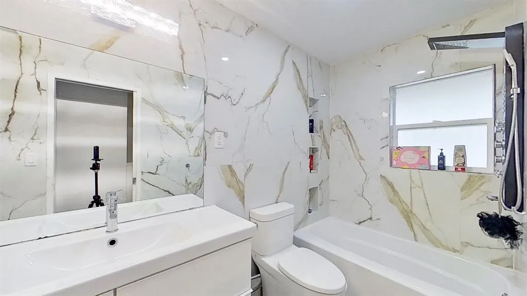
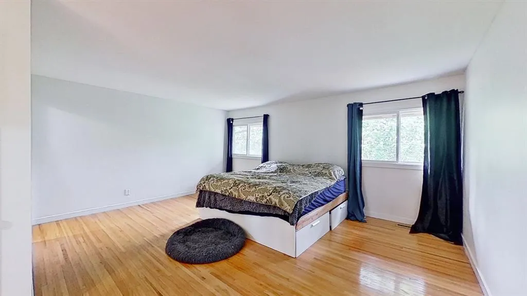
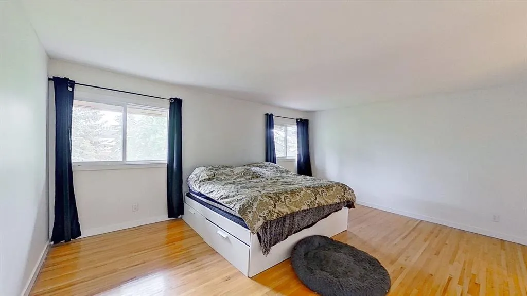
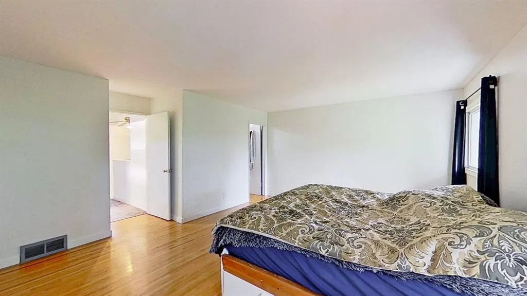
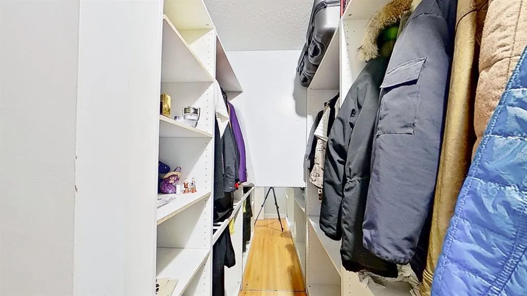
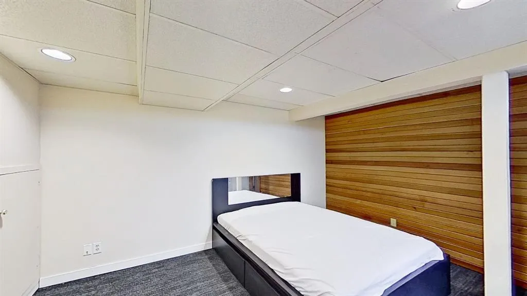
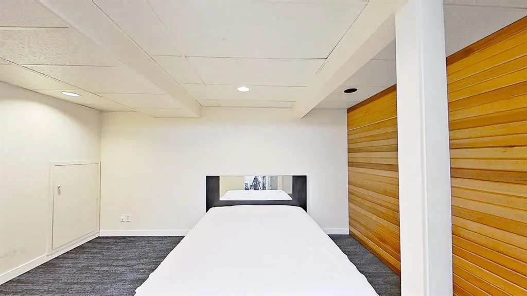
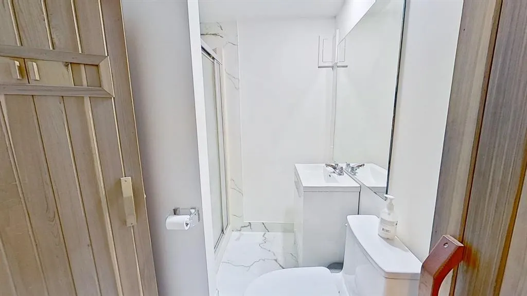
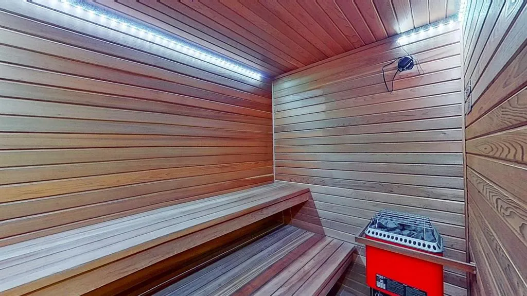
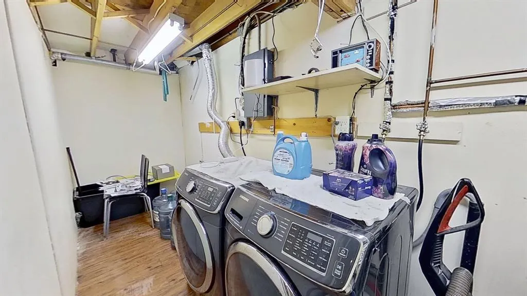
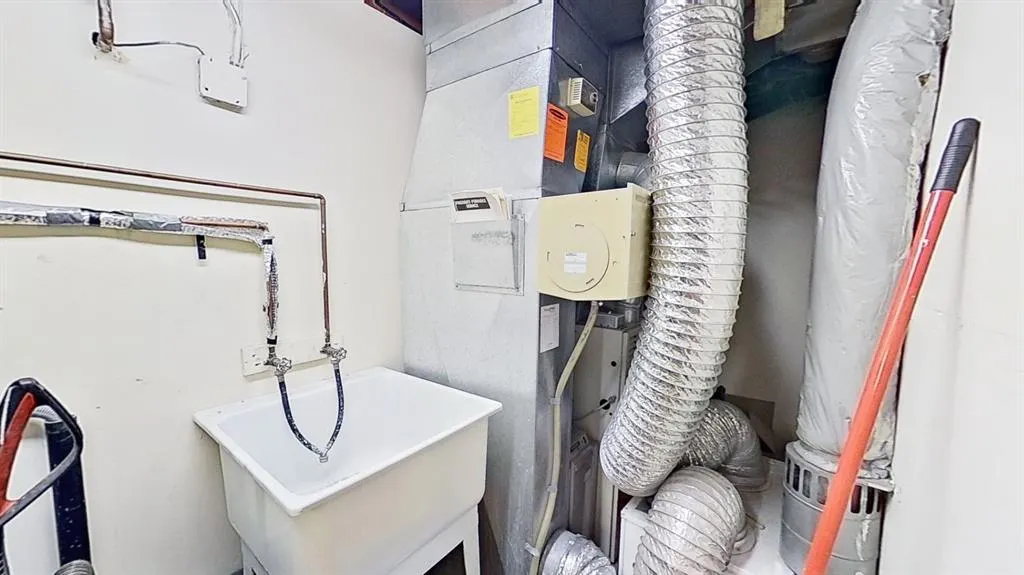
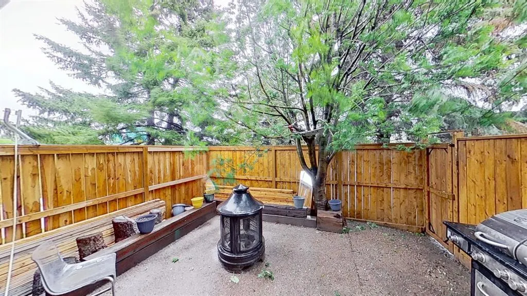
Great opportunity to live in the established inner-city community of Kelvin Grove, with excellent access to Glenmore Trail, Elbow Drive, Macleod Trail, Crowchild Trail, and downtown Calgary. This end-unit townhome is minutes from Chinook Centre, Mount Royal University, Rockyview Hospital, Glenmore Reservoir, pathways, transit, schools, shopping, and other everyday amenities. The main floor offers a spacious kitchen with stainless steel appliances, and access to a private west-facing deck. The living room/dining room combination, along with a generously sized 2-piece bathroom. Upstairs, you’ll find a large primary bedroom, with a walk-in closet and new bathroom upstairs. The fully developed lower level includes a large den, new bathroom and sauna, separate laundry/utility room, plus plenty of additional storage and direct access to the garage. Out back, the property offers a private fenced yard, while the complex is currently working on a new outdoor common area, creating a great space for family gatherings, pets zone and a stronger sense of community within the complex. Parking includes a heated oversized single attached garage, driveway parking, and an additional assigned stall just outside the unit. A well-managed condo association, and a highly convenient location make this a solid opportunity in one of Calgary’s most accessible inner-city neighborhoods.
| Price History | |
|---|---|
| 6/11/2026 | Listed $499,000 |
| 8/5/2026 | 5$475,000 |
| 8/28/2026 | 8$439,000 |
General Features
| Heating | Forced Air,Natural Gas |
|---|---|
| Cooling | None |
| Roof | Asphalt Shingle |
| Appliances | Dishwasher,Dryer,Microwave,Refrigerator,Stove(s),Washer |
| Pets Allowed | Restrictions |
| Zoning | M-C1 d42 |
| HOA Fee | 490.00 |
| Number of Garage Spaces | 2 |
| Restrictions | None Known |
| HOA Fee Includes | Common Area Maintenance,Insurance,Parking,Professional Management,Reserve Fund Contributions,Snow Removal |
| Year Built | 1971 |
| Architectural Style | 2 Storey |
| Community Features | Park,Schools Nearby,Shopping Nearby |
| Levels | Two |
| Condo Name | Heatherington Ests |
| Unit Number | 101 |
| Property Subtype | Row/Townhouse |
| Transaction Type | For Sale |
| County | Calgary |
| Property Type | Residential |
| Subdivision Name | Kelvin Grove |
| Parking Total | 3 |
| Construction Materials | Wood Frame |
| Association Fee Frequency | Monthly |
| District | CAL Zone S |
| Full Baths | 3 |
| Status | Active |
| City | Calgary |
| Basement Development | Finished |
| Association Amenities | Snow Removal |
| Association? | Yes |
| Virtual Tour URL Unbranded | https://my.matterport.com/show/?m=DySEbNU4gxD |
| Structure Type | Four Plex |
| Standard Status | Active |
| Condo Type | Conventional Condo |
| Suite | No |
| Parking Plan Type | Attached Garage |
Interior Features
| Interior Features | No Smoking Home,Separate Entrance |
|---|---|
| Basement | Full |
| Flooring | Carpet,Ceramic Tile |
| Entry Level | 1 |
| Basement Features | Other |
| Bedrooms Above Grade | 2 |
| Rooms Above Grade | 2 |
| Total Bedrooms | 2 |
| Below Grade Finished Area Unit Type | SquareFeet |
| Common Walls | End Unit |
| Total Baths | 3 |
| Laundry Features | Laundry Room |
| Main Level Areas | SquareFeet |
Exterior Features
| Exterior Features | Balcony,Dog Run,Fire Pit,Garden,Private Yard |
|---|---|
| Lot Features | Back Yard,Low Maintenance Landscape |
| Fencing | Fenced |
| Inclusions | Natural garage heating and infrared sauna |
| Parking Features | Single Garage Attached,Stall |
| Foundation | Poured Concrete |
| Garage Y/N | Yes |
| Patio And Porch Features | Balcony(s) |
Amenities
- Foreclosure
- Views
- Short Sale
- New Construction
- Adult 55+
- Lease To Own
- No Strata Fees
- Furnished
- Pets
- Primary On Main
- Air Conditioning
- Seller Finance
- Green
- Fixer Upper
- Horse
- Golf
- Fireplace
- Deck
- Garage
- Basement
- Pool
Property vs Townhouse Average in T2V 4Y8
Price
Year Built
Visits
 Data is supplied by Pillar 9™ MLS® System. Pillar 9™ is the owner of the copyright in its MLS® System. Data is deemed reliable but is not guaranteed accurate by Pillar 9™. The trademarks MLS®, Multiple Listing Service® and the associated logos are owned by The Canadian Real Estate Association (CREA) and identify the quality of services provided by real estate professionals who are members of CREA. Used under license.