

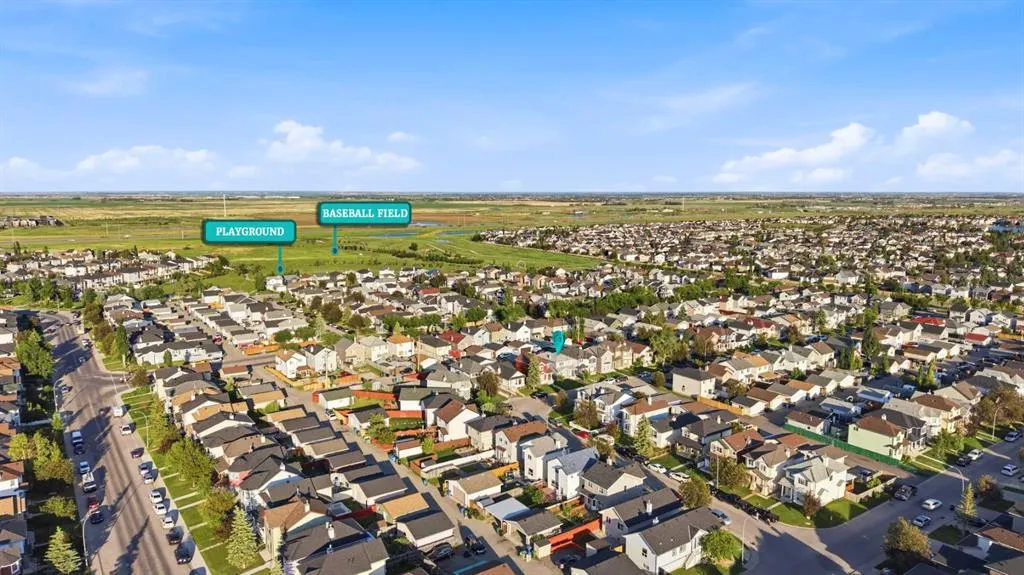
Address
269 Tarington Close Ne, Calgary, AB
Price
$ 550,000
Property Attributes
- ID#A2325779
- TypeSingle Family
- Listing Status Active
- CityCalgary
- AreaCAL Zone NE
- NeighbourhoodTaradale
- Postal CodeT3J 3Z2
- Style2 Storey
- Year Built1999
- Price$ 550,000
- Bedrooms4
- Full Bathrooms3
- Half Bathrooms1
- Sqr Footage1373
- Lot Size0.077525 Acres
Data Source:
Pillar 9 Technologies
Property Description
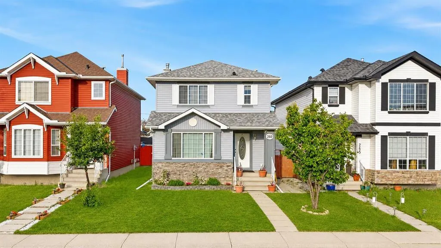
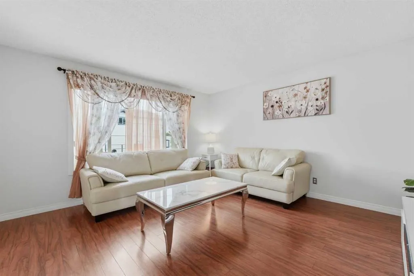
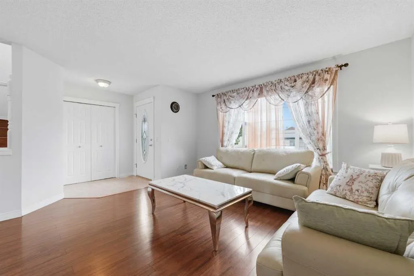
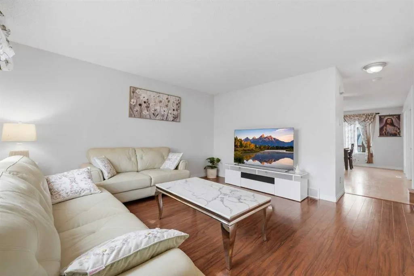
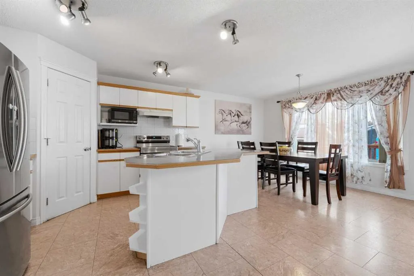
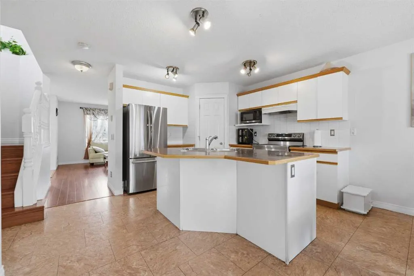
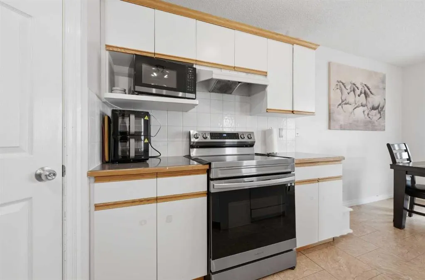
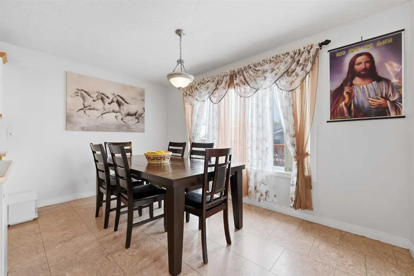
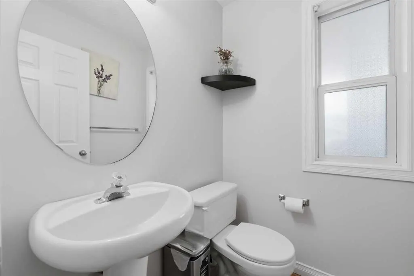
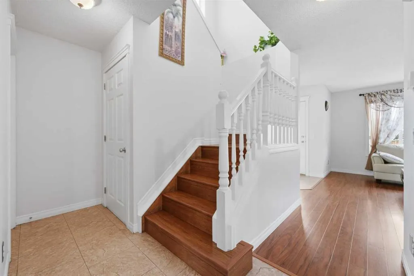
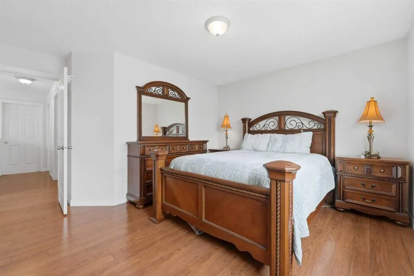
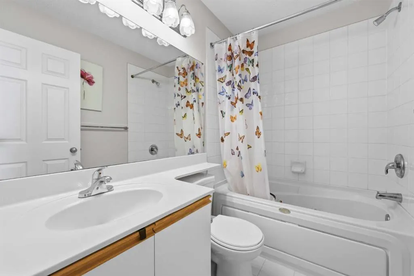
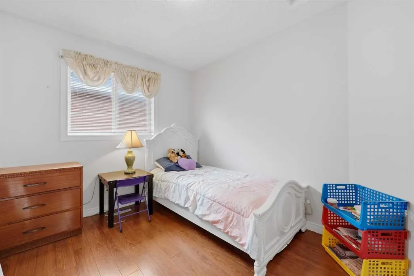
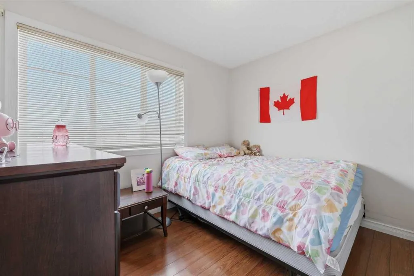
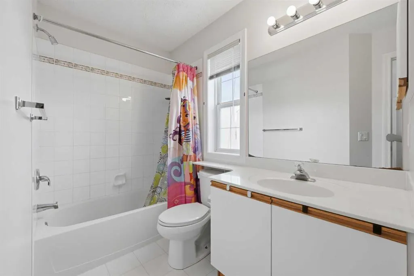
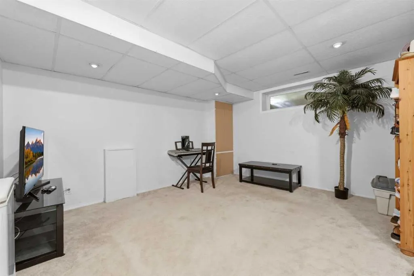
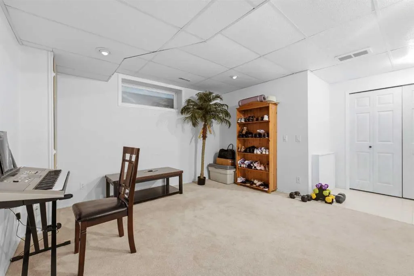
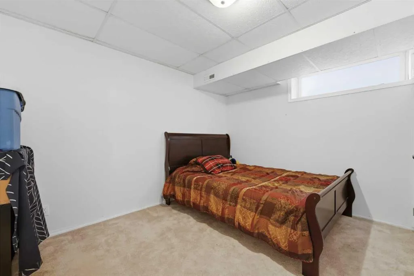
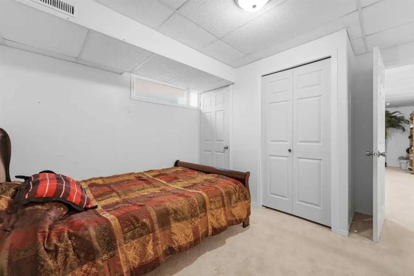
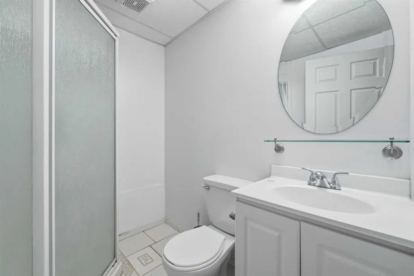
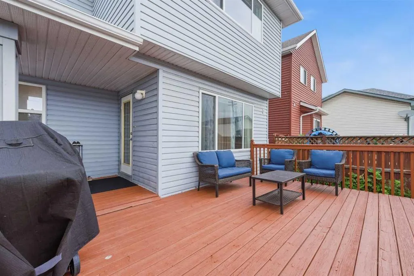
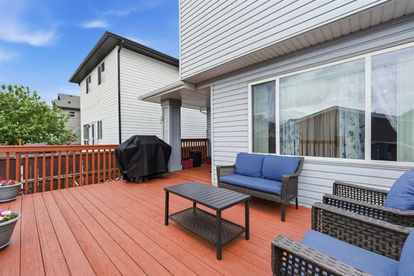
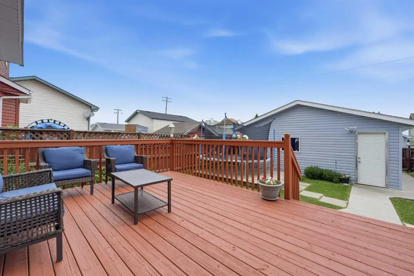
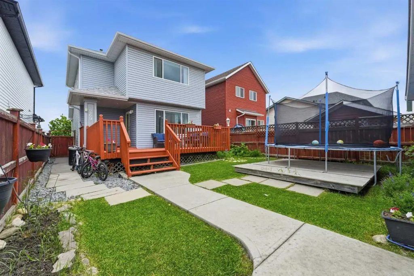
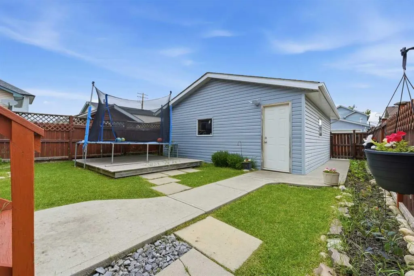
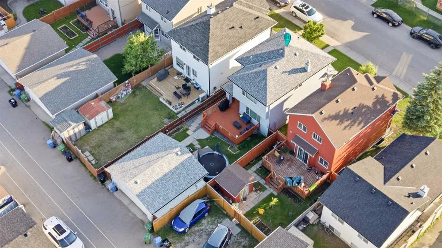
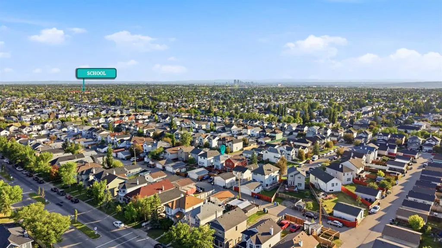
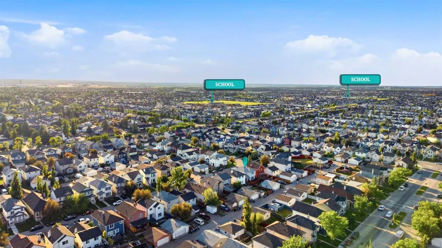
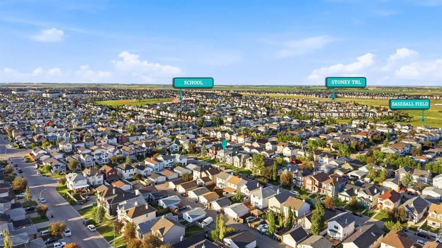
Welcome to 269 Tarington Close NE. This inviting family home offers over three levels of finished living space in the heart of Taradale. From the moment you arrive, you'll appreciate the welcoming curb appeal and functional layout that's perfect for growing families. The main floor is bright and spacious, featuring a comfortable living area, a convenient 2-piece bathroom, large kitchen and an open layout that makes everyday living and entertaining enjoyable. Upstairs, you'll find three good sized bedrooms, including a primary bedroom with its own 4 piece ensuite, plus a second full bathroom for the kids or guests. The fully finished basement provides even more flexibility with a fourth bedroom, another full bathroom, and additional living space that's ideal for a recreation room, home office, gym, or overnight guests. Step outside to enjoy the large back deck, the perfect place to BBQ, entertain friends, or unwind after a long day. The detached garage offers secure parking and extra storage, while the backyard provides plenty of space for kids or entertaining. Located on a quiet street, you're just minutes from schools, parks, playgrounds, shopping, public transit, and major roadways, making it easy to get anywhere in the city. Whether you're a first time homebuyer, a growing family, or an investor looking for a move-in-ready property, this home is worth a look. Book your showing today!
| Price History | |
|---|---|
| 7/1/2026 | Listed $565,000 |
| 7/16/2026 | 3$550,000 |
General Features
| Heating | Forced Air |
|---|---|
| Cooling | None |
| Roof | Asphalt Shingle |
| Appliances | Dishwasher,Dryer,Electric Stove,Microwave,Range Hood,Refrigerator,Washer,Window Coverings |
| Zoning | R-1N |
| Number of Garage Spaces | 2 |
| Restrictions | None Known |
| Year Built | 1999 |
| Architectural Style | 2 Storey |
| Community Features | Park,Playground,Schools Nearby,Shopping Nearby,Sidewalks,Street Lights,Walking/Bike Paths |
| Levels | Two |
| Property Subtype | Detached |
| Transaction Type | For Sale |
| County | Calgary |
| Property Type | Residential |
| Subdivision Name | Taradale |
| Parking Total | 4 |
| Construction Materials | Stone,Vinyl Siding |
| District | CAL Zone NE |
| Full Baths | 3 |
| Status | Active |
| City | Calgary |
| Basement Development | Finished |
| Structure Type | House |
| Virtual Tour URL Branded | https://youriguide.com/269_tarington_close_ne_calgary_ab/ |
| Standard Status | Active |
| Condo Type | Not a Condo |
| Suite | No |
Interior Features
| Interior Features | Kitchen Island,Laminate Counters,No Animal Home,No Smoking Home,Pantry |
|---|---|
| Basement | Full |
| Flooring | Carpet,Ceramic Tile,Laminate |
| Basement Features | None |
| Half Baths | 1 |
| Bedrooms Above Grade | 3 |
| Rooms Above Grade | 6 |
| Ensuite | Yes |
| Total Bedrooms | 4 |
| Below Grade Finished Area | 633.83 |
| Below Grade Finished Area Unit Type | SquareFeet |
| Total Baths | 4 |
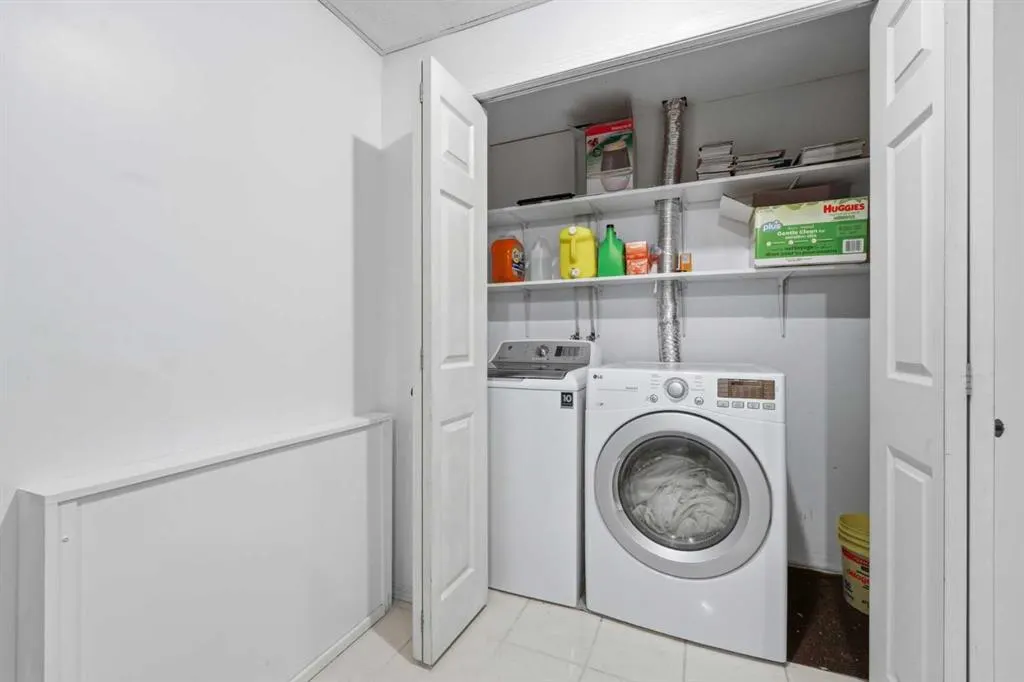
| Laundry Features | In Basement |
| Four Piece Ensuite Bath | 1 |
| Main Level Finished Area | 696.32 |
| Main Level Finished Area Metres | 64.69 |
| Main Level Finished Area SF | 696.32 |
| Main Level Finished Area Srch Sq | 696.32 |
| Main Level Areas | SquareFeet |
Exterior Features
| Exterior Features | Garden |
|---|---|
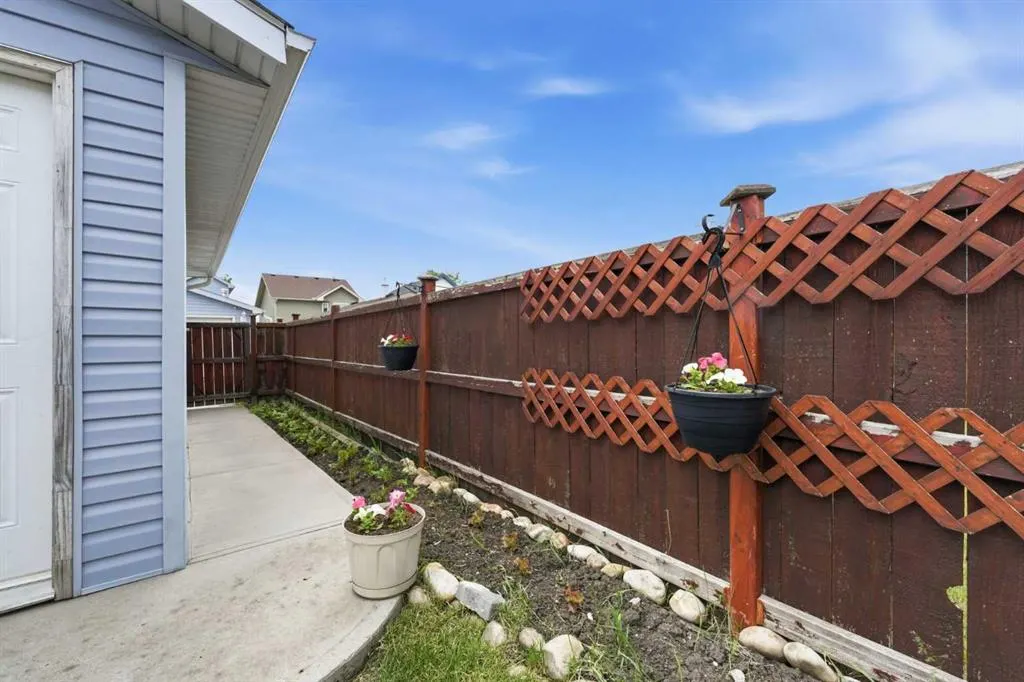
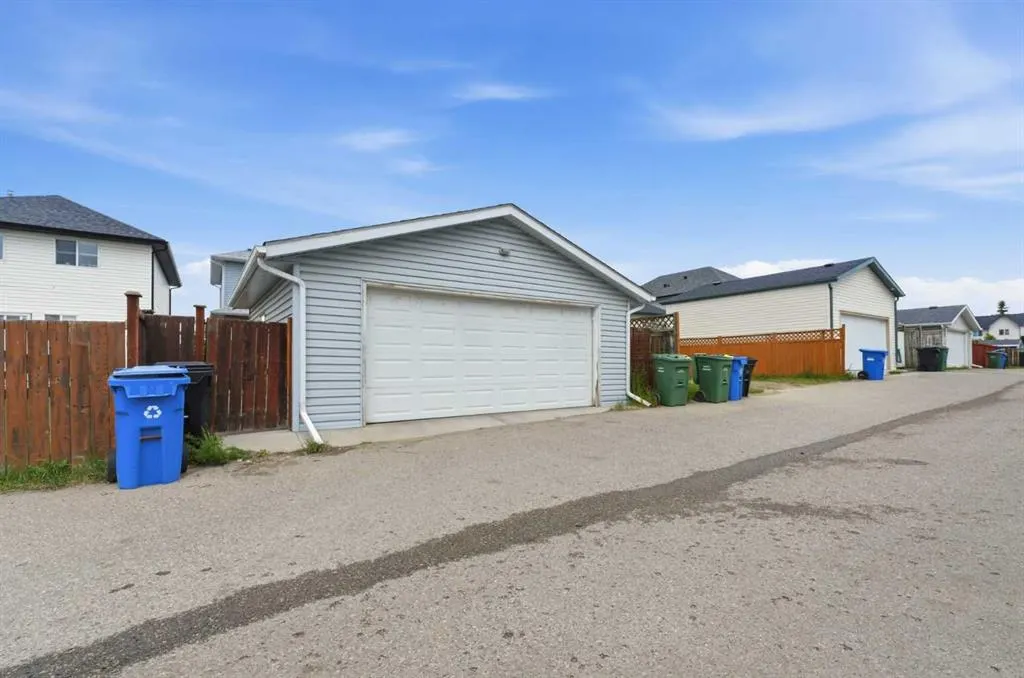
| Lot Features | Back Lane,Back Yard,Garden,Landscaped,Street Lighting |
| Fencing | Fenced |
| Inclusions | n/a |
| Parking Features | Double Garage Detached |
| Frontage Length | 9.23M 30`3 |
| Foundation | Poured Concrete |
| Lot Size Acres | 0.08 |
| Garage Y/N | Yes |
| Lot Size Square Feet | 3377 |
| Frontage Ft | 30.28 |
| Patio And Porch Features | Deck,Patio |
Amenities
- Foreclosure
- Views
- Short Sale
- New Construction
- Adult 55+
- Lease To Own
- No Strata Fees
- Furnished
- Primary On Main
- Air Conditioning
- Seller Finance
- Green
- Fixer Upper
- Horse
- Golf
- Fireplace
- Deck
- Garage
- Basement
- Pool
Property vs Single Family Average in T3J 3Z2
Price
Year Built
Visits
In The Neighbourhood
Just Listed
Calgary
$ 734,900
- Type
- Single Family
- Size
- 2,216 SqFt
- Rooms
- 6 Beds + 4 Baths
Grand Realty
Just Listed
Calgary
$ 420,000
- Type
- Single Family
- Size
- 822 SqFt
- Rooms
- 3 Beds + 2 Baths
REMAX Innovations
Just Listed
Calgary
$ 595,000
- Type
- Single Family
- Size
- 1,374 SqFt
- Rooms
- 3 Beds + 3.5 Baths
Prep Ultra Realty Ltd.
Just Listed
Calgary
$ 424,900
- Type
- Single Family
- Size
- 813 SqFt
- Rooms
- 3 Beds + 2 Baths
MaxWell Capital Realty
Waterfront
Calgary
$ 1,188,888
- Type
- Single Family
- Size
- 3,354 SqFt
- Rooms
- 9 Beds + 4 Baths
REMAX Innovations
 Data is supplied by Pillar 9™ MLS® System. Pillar 9™ is the owner of the copyright in its MLS® System. Data is deemed reliable but is not guaranteed accurate by Pillar 9™. The trademarks MLS®, Multiple Listing Service® and the associated logos are owned by The Canadian Real Estate Association (CREA) and identify the quality of services provided by real estate professionals who are members of CREA. Used under license.