
Views - Golf Course
Address
19 Sunset Circle, Cochrane, AB
Price
$ 664,900
Property Attributes
- ID#A2336278
- TypeSingle Family
- Listing Status Pending
- CityCochrane
- NeighbourhoodSunset Ridge
- Postal CodeT4C 0C3
- Style2 Storey
- Year Built2008
- Price$ 664,900
- Bedrooms4
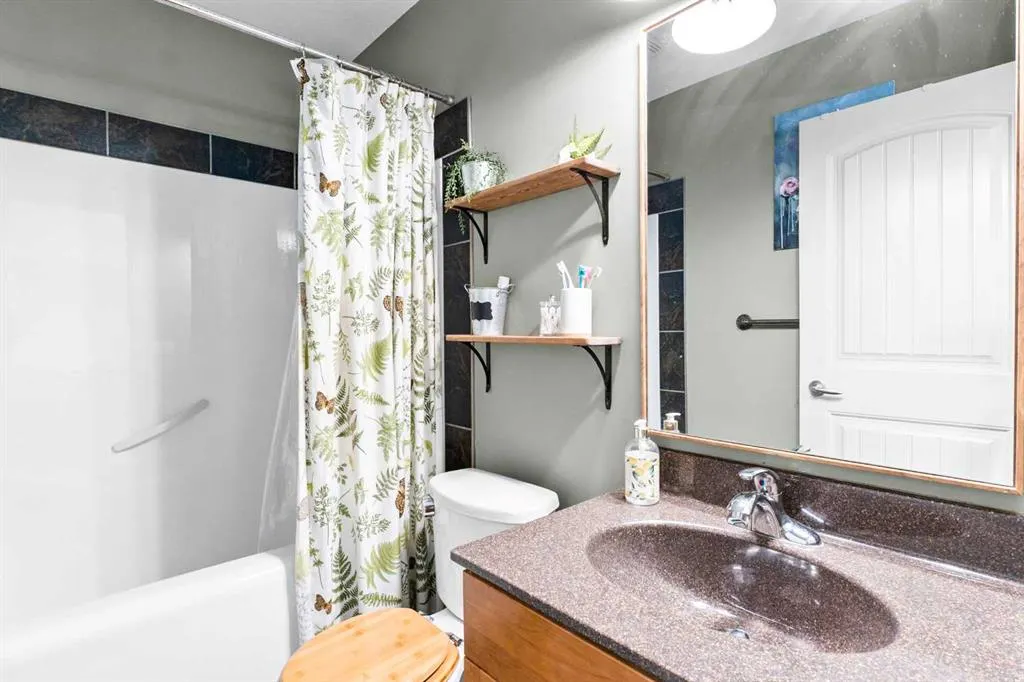
- Full Bathrooms3
- Half Bathrooms1
- Sqr Footage1717
- Lot Size0.104522 Acres
Data Source:
Pillar 9 Technologies
Property Description
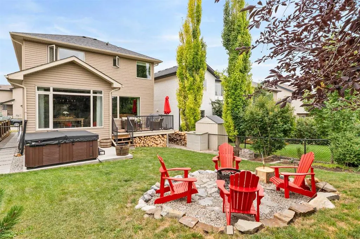
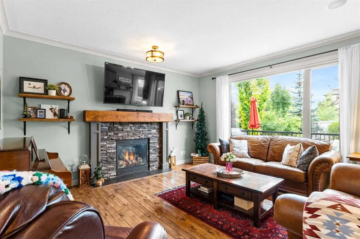
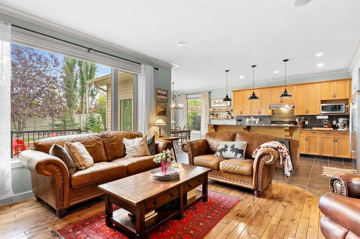
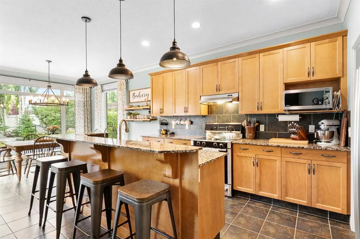
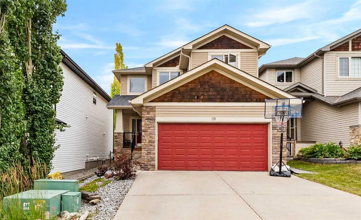
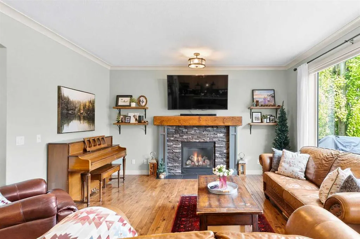
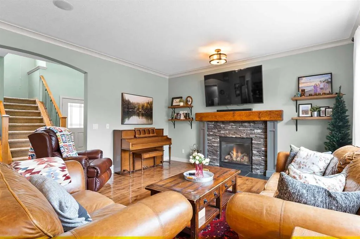
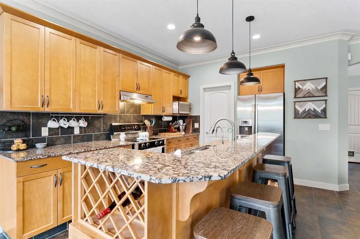
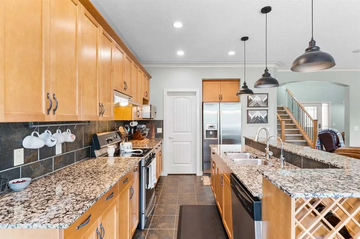
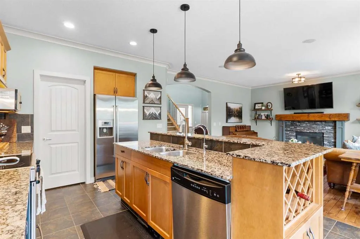
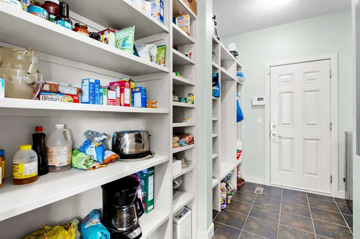
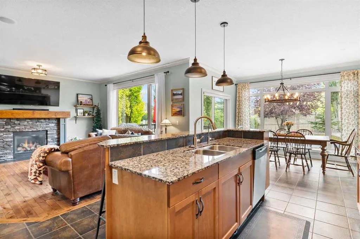
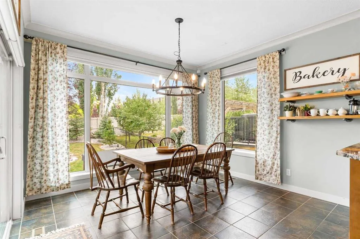
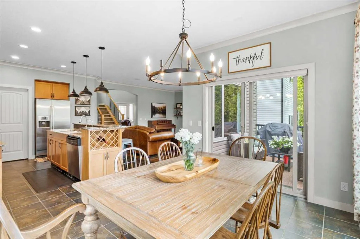
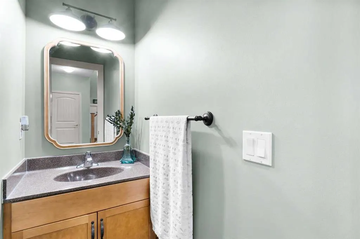
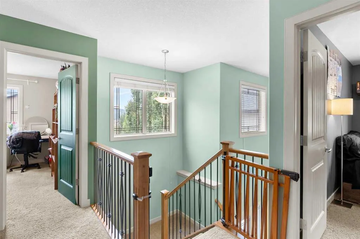
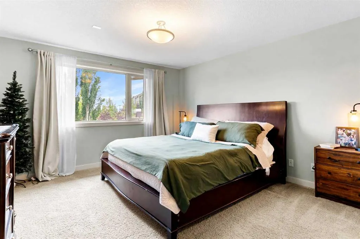
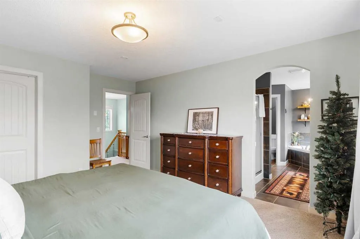
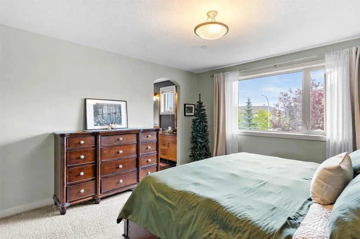
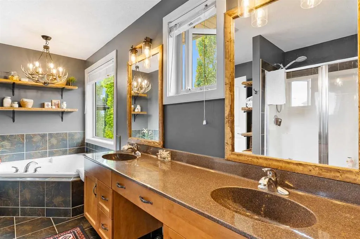
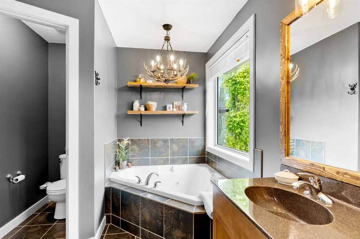
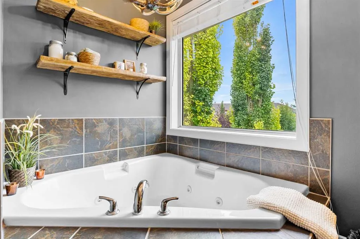
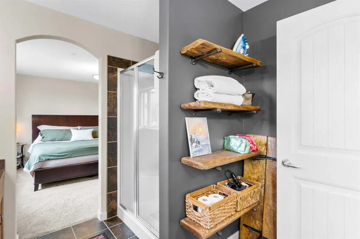
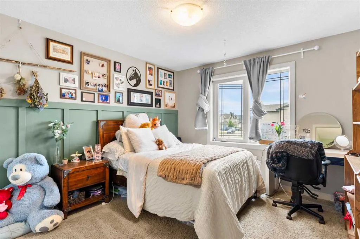
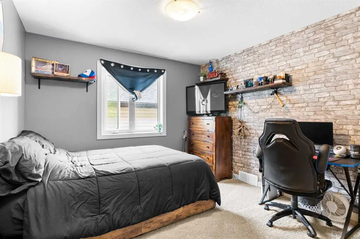
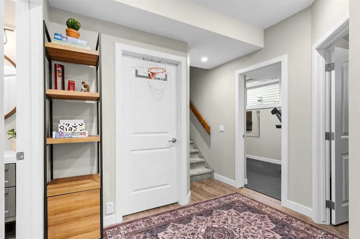
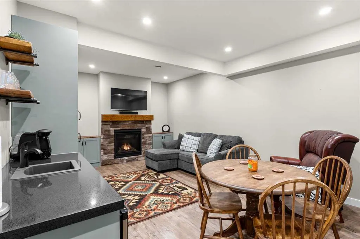
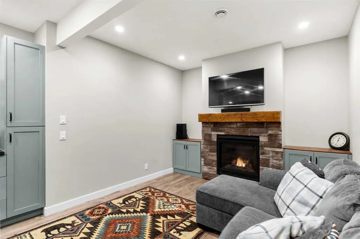
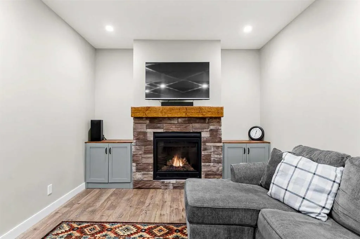
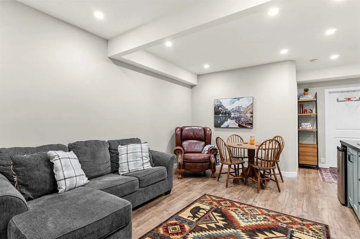
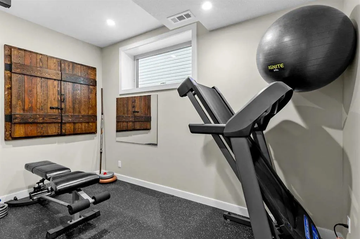
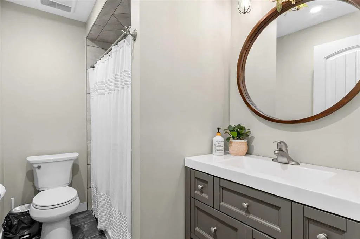
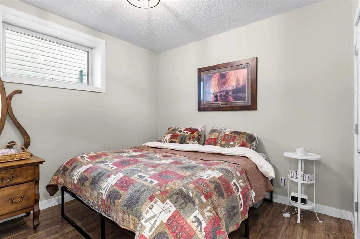
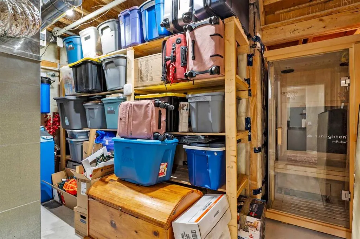
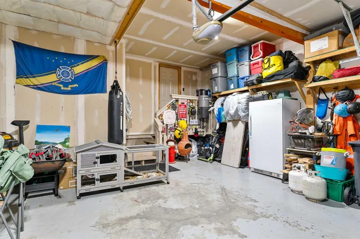
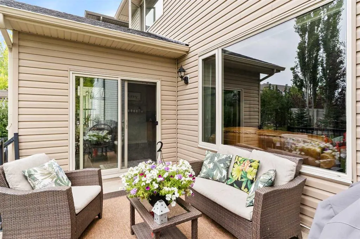
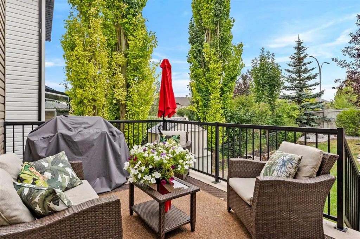
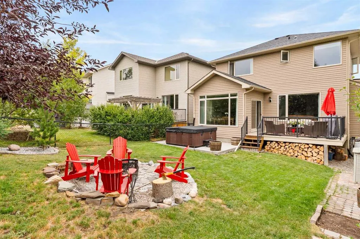
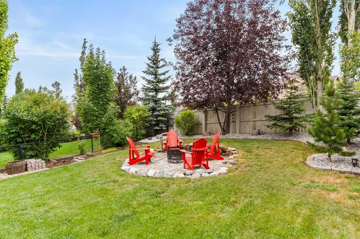
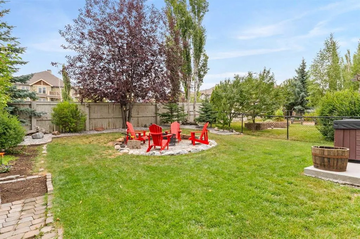
Just over 1,700 sq. ft., this 3-bedroom, 2-storey home with a fully developed basement and double attached garage is located in the established community of Sunset Heights in Cochrane. The main floor features an open-concept kitchen, dining and living area with hardwood floors, granite countertops, a gas fireplace and large south-facing windows that bring in plenty of natural light. Upstairs are three bedrooms, including a spacious primary with a 5-piece ensuite featuring warm rustic touches. The recently developed basement adds excellent additional living space with a family room, gas fireplace, wet bar, fourth bedroom and a versatile den/gym. The backyard is private and nicely sized — enough room to enjoy without being overwhelming to maintain. Mature trees, a firepit area, rear Duradek deck and hot tub with privacy fencing create a great outdoor space for relaxing or entertaining. The front yard is xeriscaped for easy maintenance. A well-laid-out home with over 1,700 sq. ft. above grade, four bedrooms including the basement, a finished lower level and a private backyard in a mature Cochrane neighbourhood.
| Price History | |
|---|---|
| 8/11/2026 | Listed $664,900 |
General Features
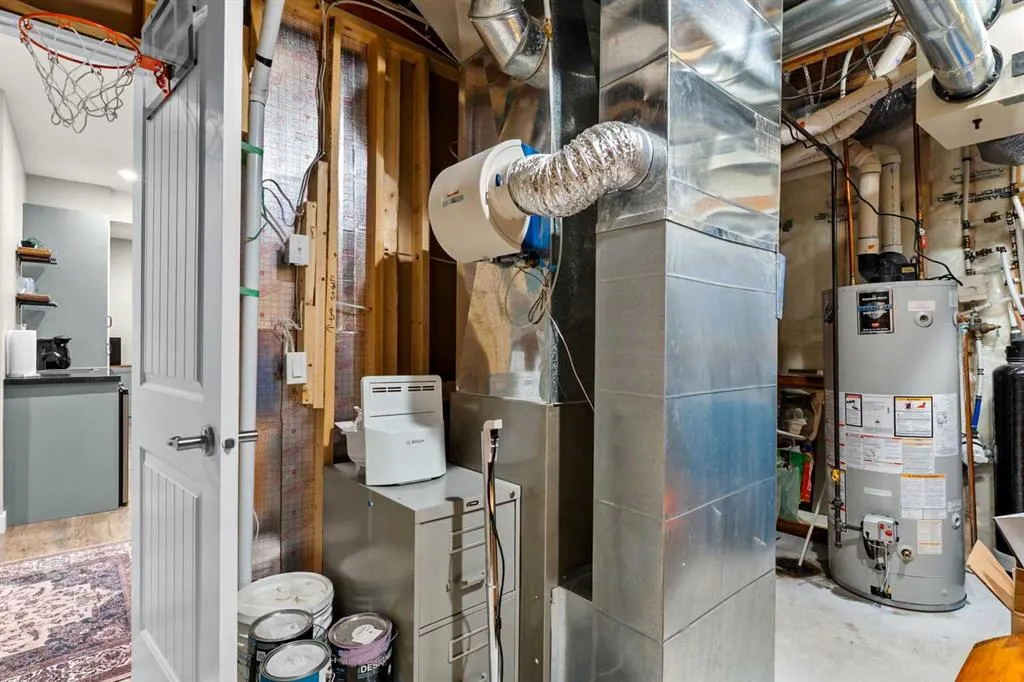
| Heating | Forced Air,Natural Gas |
|---|---|
| Cooling | None |
| Roof | Asphalt Shingle |
| Appliances | Dishwasher,Electric Stove,Garage Control(s),Garburator,Range Hood,Refrigerator,Water Conditioner,Window Coverings |
| Zoning | R-LD |
| Number of Garage Spaces | 2 |
| Restrictions | None Known |
| Year Built | 2008 |
| Architectural Style | 2 Storey |
| Community Features | Golf,Park,Playground,Shopping Nearby,Street Lights,Walking/Bike Paths |
| Levels | Two |
| Property Subtype | Detached |
| Transaction Type | For Sale |
| County | Rocky View County |
| Property Type | Residential |
| Subdivision Name | Sunset Ridge |
| Parking Total | 4 |
| Construction Materials | Stone,Vinyl Siding,Wood Frame |
| Full Baths | 3 |
| Status | Pending |
| City | Cochrane |
| Basement Development | Finished |
| Virtual Tour URL Unbranded | https://unbranded.youriguide.com/19_sunset_cir_cochrane_ab/ |
| Structure Type | House |
| Virtual Tour URL Branded | https://youriguide.com/19_sunset_cir_cochrane_ab/ |
| Standard Status | Pending |
| Condo Type | Not a Condo |
| Suite | No |
Interior Features
| Interior Features | Central Vacuum,Granite Counters,Kitchen Island,Pantry,Sauna |
|---|---|
| Basement | Full |
| Flooring | Carpet,Ceramic Tile,Hardwood |
| Fireplace Features | Basement,Gas,Living Room,Mantle,Stone |
| Fireplaces Total | 2 |
| Basement Features | None |
| Half Baths | 1 |
| Bedrooms Above Grade | 3 |
| Rooms Above Grade | 6 |
| Ensuite | Yes |
| Total Bedrooms | 4 |
| Below Grade Finished Area | 826.58 |
| Below Grade Finished Area Unit Type | SquareFeet |
| Total Baths | 4 |
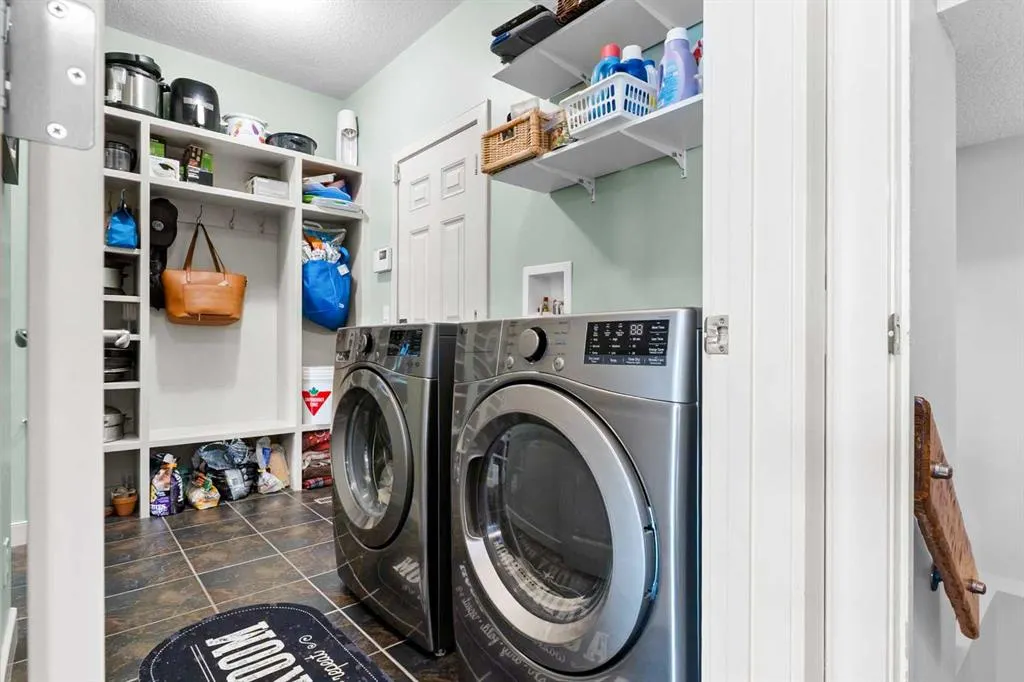
| Laundry Features | Main Level |
| Five Piece Ensuite Bath | 1 |
| Main Level Areas | SquareFeet |
Exterior Features
| Exterior Features | Private Yard |
|---|---|
| Lot Features | Landscaped,Level,Rectangular Lot,Views |
| Fencing | Fenced |
| Inclusions | Pull up bar and utility hook in gym,Ring door bell,hot tub,2 person sauna |
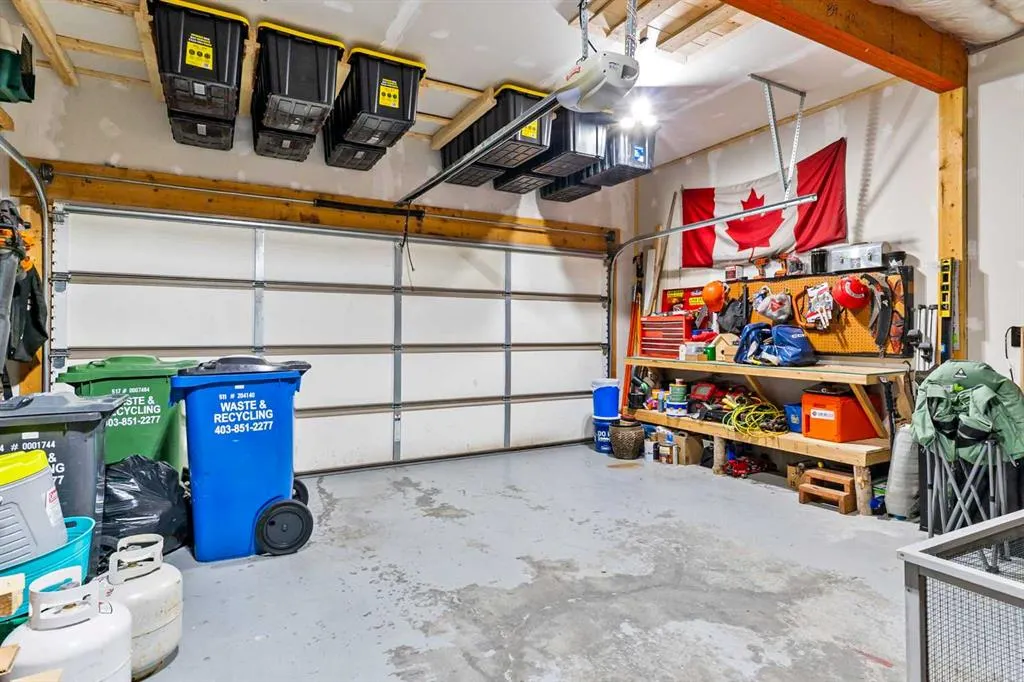
| Parking Features | Double Garage Attached |
| Frontage Length | 10.99M 36`1 |
| Foundation | Poured Concrete |
| Lot Size Acres | 0.10 |
| Garage Y/N | Yes |
| Lot Size Square Feet | 4553 |
| Frontage Ft | 36.06 |
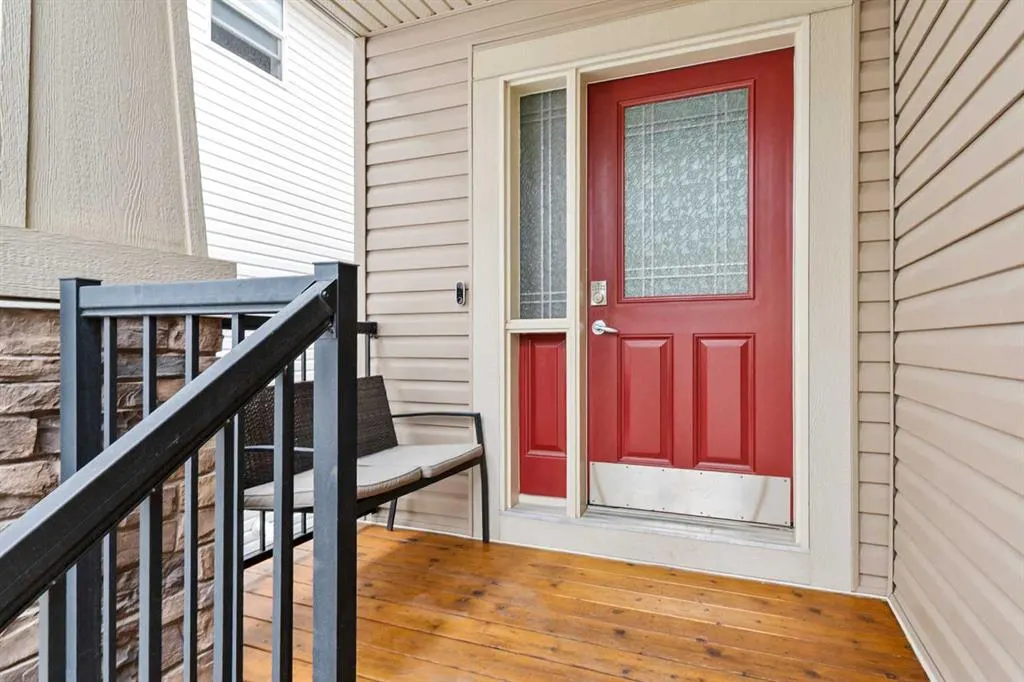
| Patio And Porch Features | Deck,Front Porch |
Amenities
- Foreclosure
- Views
- Short Sale
- New Construction
- Adult 55+
- Lease To Own
- No Strata Fees
- Furnished
- Primary On Main
- Air Conditioning
- Seller Finance
- Green
- Fixer Upper
- Horse
- Golf
- Fireplace
- Deck
- Garage
- Basement
- Pool
Property vs Single Family Average in T4C 0C3
Year Built
In The Neighbourhood
Just Listed
Cochrane
$ 529,900
- Type
- Single Family
- Size
- 1,645 SqFt
- Rooms
- 3 Beds + 3 Baths
TREC The Real Estate Company
Open House
Cochrane
$ 1,100,000
- Type
- Single Family
- Size
- 2,612 SqFt
- Rooms
- 4 Beds + 3.5 Baths
eXp Realty
Just Listed
Cochrane
$ 510,000
- Type
- Single Family
- Size
- 1,547 SqFt
- Rooms
- 3 Beds + 2.5 Baths
Real Broker
Reduced
Cochrane
$ 835,000
- Type
- Single Family
- Size
- 2,431 SqFt
- Rooms
- 4 Beds + 3.5 Baths
RE/MAX West Real Estate
Views
Cochrane
$ 759,900
- Type
- Single Family
- Size
- 2,267 SqFt
- Rooms
- 3 Beds + 2.5 Baths
REMAX Innovations
Views
Cochrane
$ 440,000
- Type
- Single Family
- Size
- 1,398 SqFt
- Rooms
- 2 Beds + 1.5 Baths
Century 21 Bamber Realty LTD.
Views
Cochrane
$ 515,000
- Type
- Single Family
- Size
- 1,331 SqFt
- Rooms
- 3 Beds + 2.5 Baths
The Real Estate District
Views
Cochrane
$ 499,900
- Type
- Single Family
- Size
- 1,330 SqFt
- Rooms
- 3 Beds + 2.5 Baths
RE/MAX House of Real Estate
 Data is supplied by Pillar 9™ MLS® System. Pillar 9™ is the owner of the copyright in its MLS® System. Data is deemed reliable but is not guaranteed accurate by Pillar 9™. The trademarks MLS®, Multiple Listing Service® and the associated logos are owned by The Canadian Real Estate Association (CREA) and identify the quality of services provided by real estate professionals who are members of CREA. Used under license.