
Address
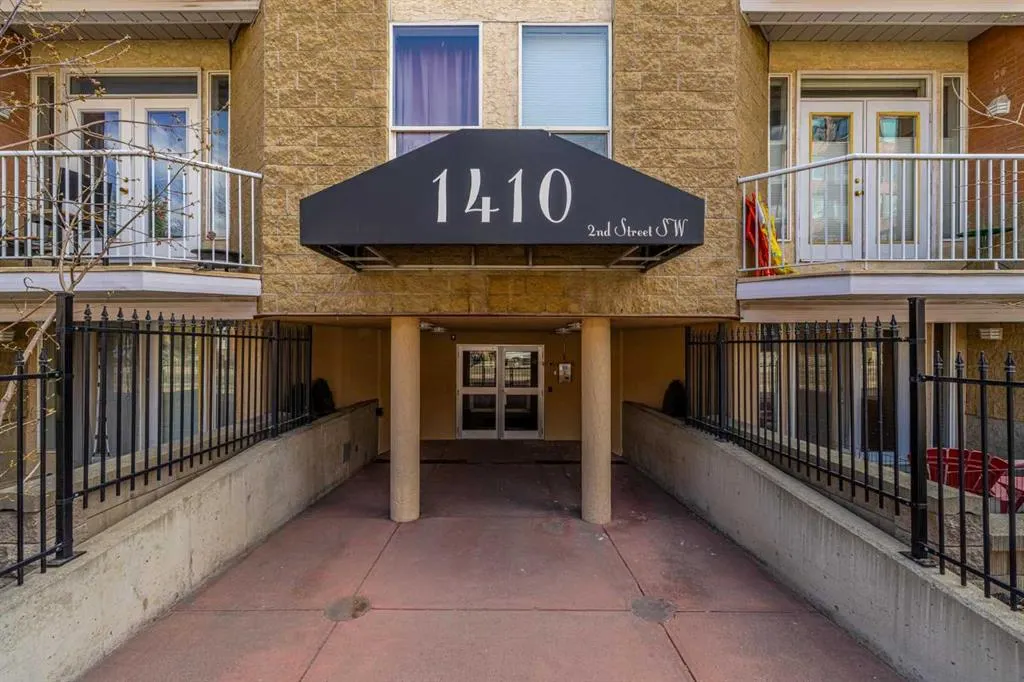
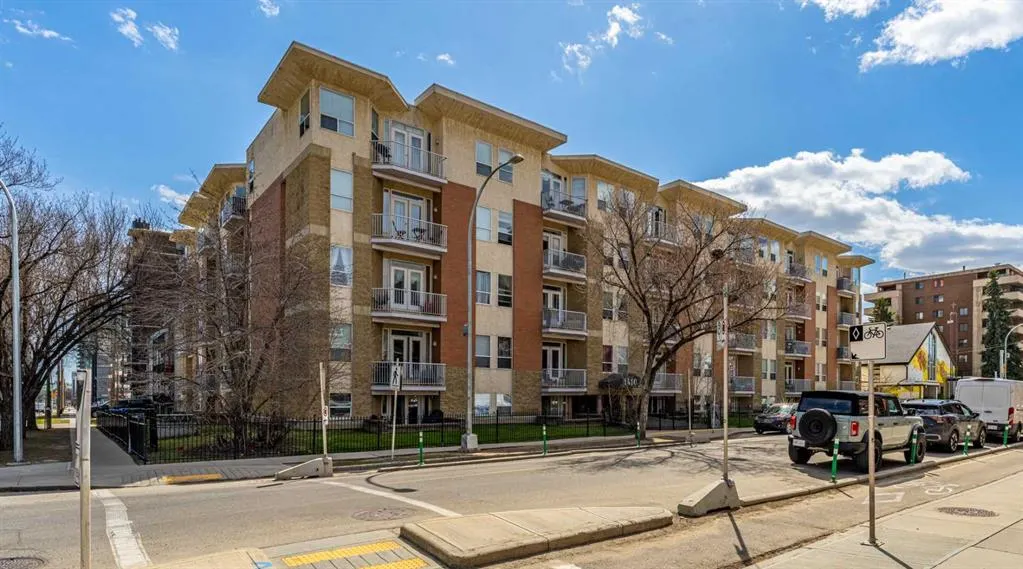
1410 2 Street Sw # 214, Calgary, AB
Price
$ 275,000
Property Attributes
- ID#A2346156
- TypeCondos
- Listing Status Active
- CityCalgary
- AreaCAL Zone CC
- NeighbourhoodBeltline
- Postal CodeT2R 1R1
- StyleApartment-Single Level Unit
- Year Built1995
- Price$ 275,000
- Bedrooms2
- Full Bathrooms2
- Half Bathrooms0
- Sqr Footage853
Data Source:
Pillar 9 Technologies
Property Description
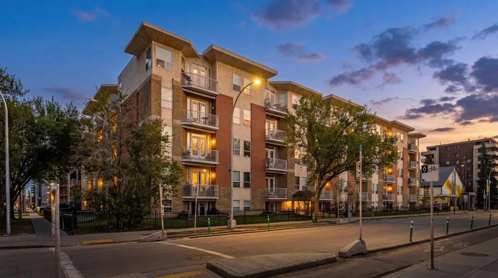
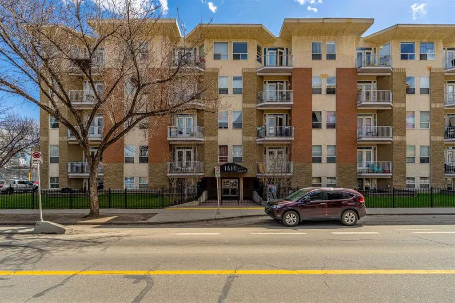
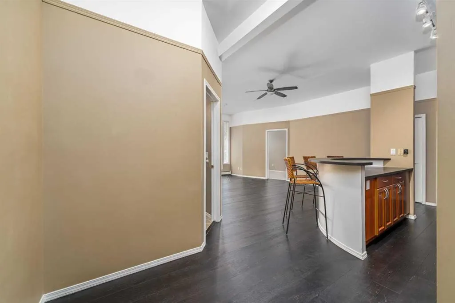
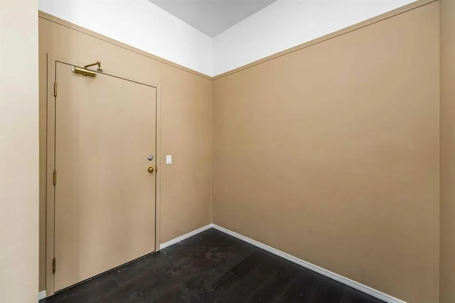
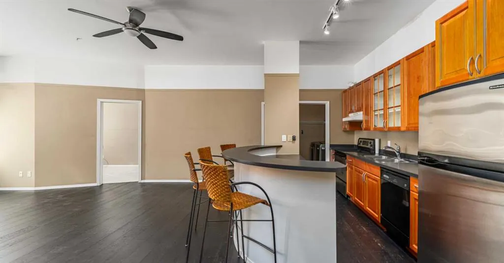
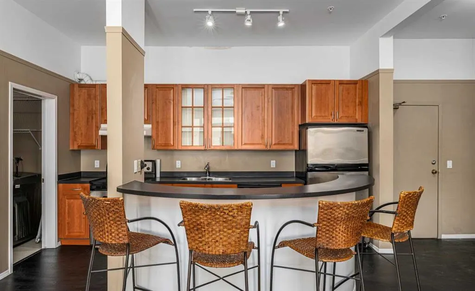
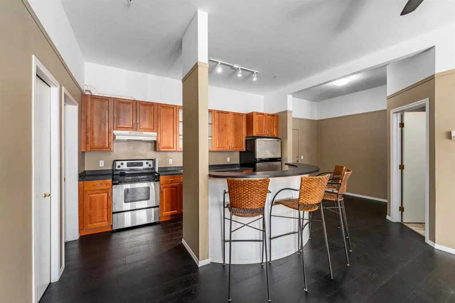
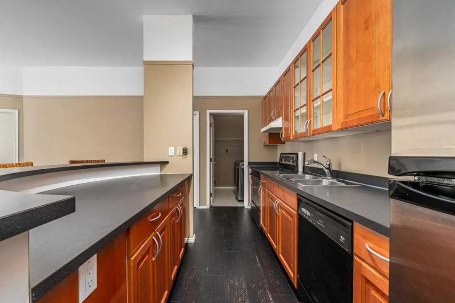
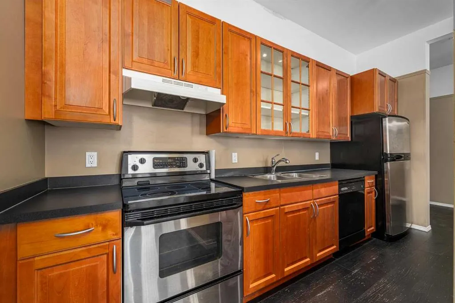
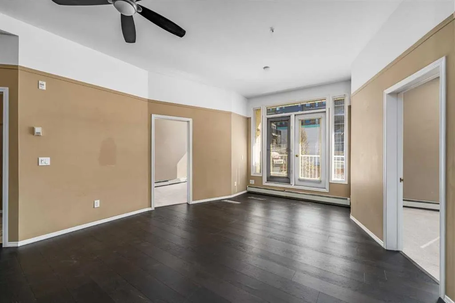
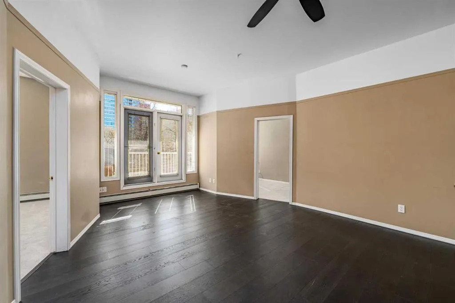
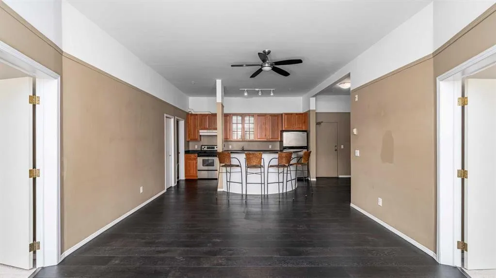
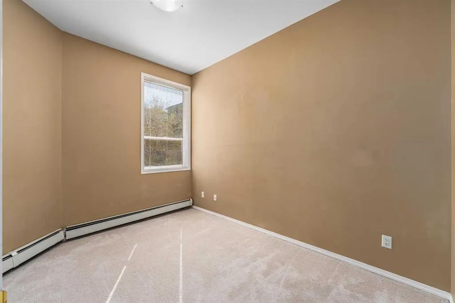
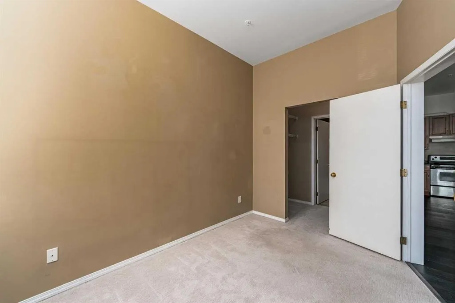
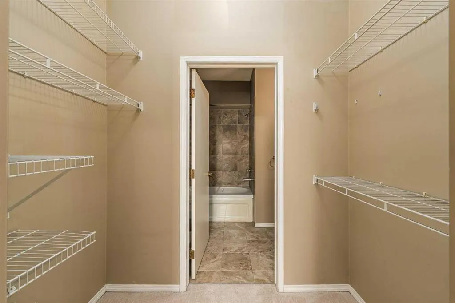
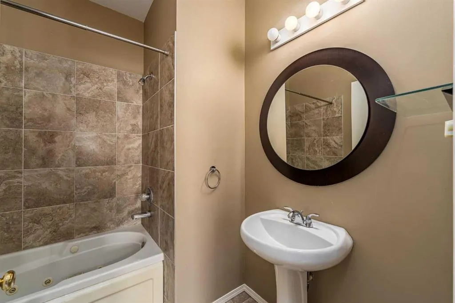
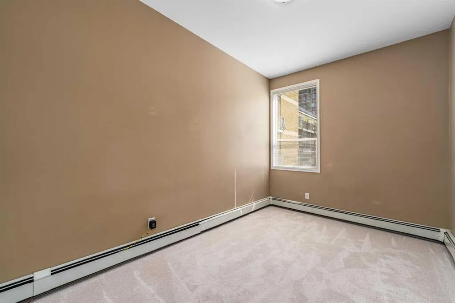
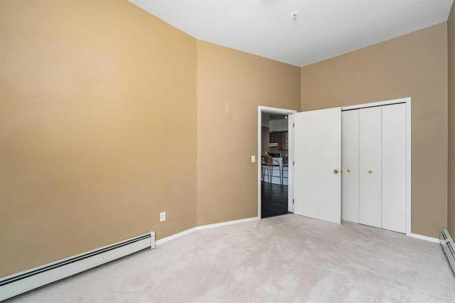
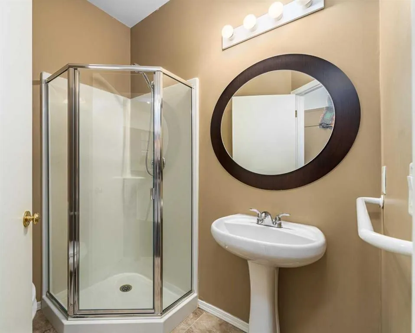
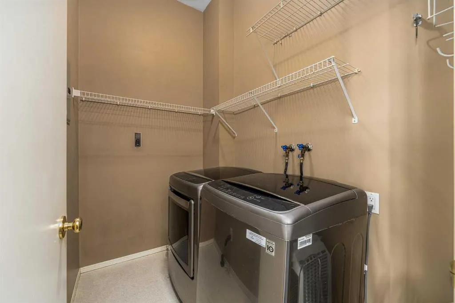
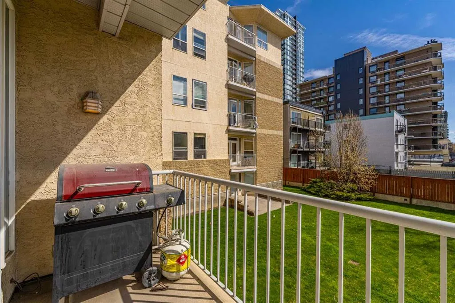
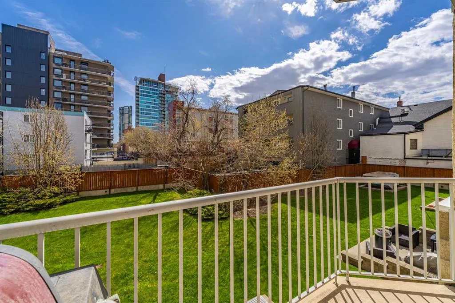
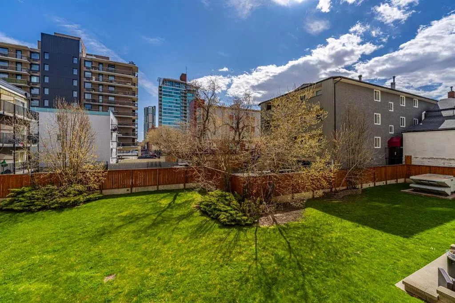
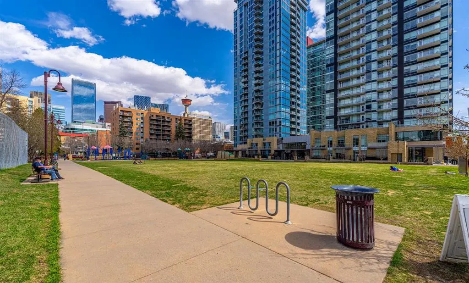
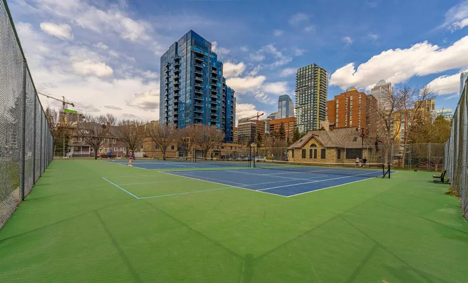
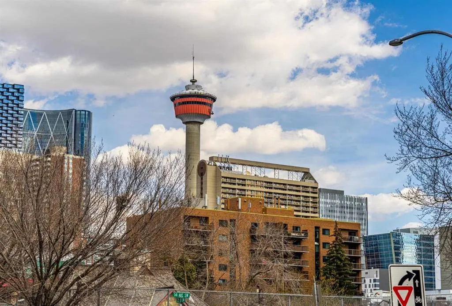
If you want to live close to the energy of downtown Calgary without feeling like your home is right in the middle of the noise, this Beltline condo delivers the best of both worlds. Located in the heart of Calgary’s Beltline, this 2 bedroom, 2 full bathroom condo gives you walkable access to some of the city’s best lifestyle amenities while still offering a surprisingly quiet and functional place to come home to. With only one neighbour on one side, a balcony overlooking the courtyard, and a thoughtful layout that separates the bedrooms on opposite ends of the condo, this home feels more private and livable than many inner-city options. The floor plan is one of its biggest strengths. The kitchen and living area sit comfortably in the centre, creating a natural shared space, while the two bedrooms are separated for privacy. That makes it an excellent setup for roommates, guests, or anyone wanting a clear divide between sleeping space and a home office. Step outside and the location takes over. Right across the street, you’ll find a beautiful park and tennis courts. A short walk connects you to downtown Calgary, the brand-new BMO Centre, the Saddledome, Stampede Park, and the excitement of the Greatest Outdoor Show on Earth. Head the other direction and you’re minutes from 17th Avenue, with some of Calgary’s best restaurants, coffee shops, patios, shopping, and nightlife. Inside, you get the everyday convenience buyers want: in-suite laundry, underground parking, two full bathrooms, and a layout that actually works. This is affordable inner-city living with a smarter floor plan, a quieter feel, and access to the best of Calgary just outside your door. For anyone looking to be close to the action without having to hear it all day and night, this is the one.
| Price History | |
|---|---|
| 9/17/2026 | Listed $275,000 |
General Features
| Heating | Baseboard |
|---|---|
| Cooling | None |
| Appliances | Dishwasher,Dryer,Electric Stove,Garage Control(s),Range Hood,Refrigerator,Washer,Window Coverings |
| Pets Allowed | Restrictions,Yes |
| Zoning | CC-MH |
| HOA Fee | 668.62 |
| Restrictions | Pet Restrictions or Board approval Required |
| HOA Fee Includes | Common Area Maintenance,Heat,Insurance,Professional Management,Reserve Fund Contributions,Snow Removal,Trash,Water |
| Year Built | 1995 |
| Architectural Style | Apartment-Single Level Unit |
| Community Features | Park,Schools Nearby,Shopping Nearby,Sidewalks,Street Lights,Tennis Court(s) |
| Levels | Single Level Unit |
| Condo Name | Coronation Place |
| Unit Number | 214 |
| Property Subtype | Apartment |
| Transaction Type | For Sale |
| County | Calgary |
| Property Type | Residential |
| Subdivision Name | Beltline |
| Parking Total | 1 |
| Construction Materials | Brick,Stucco,Wood Frame |
| Association Fee Frequency | Monthly |
| District | CAL Zone CC |
| Full Baths | 2 |
| Status | Active |
| City | Calgary |
| Association Amenities | Bicycle Storage |
| Association? | Yes |
| Structure Type | High Rise (5+ stories) |
| Standard Status | Active |
| Condo Type | Conventional Condo |
| Suite | No |
| Parking Plan Type | Titled |
Interior Features
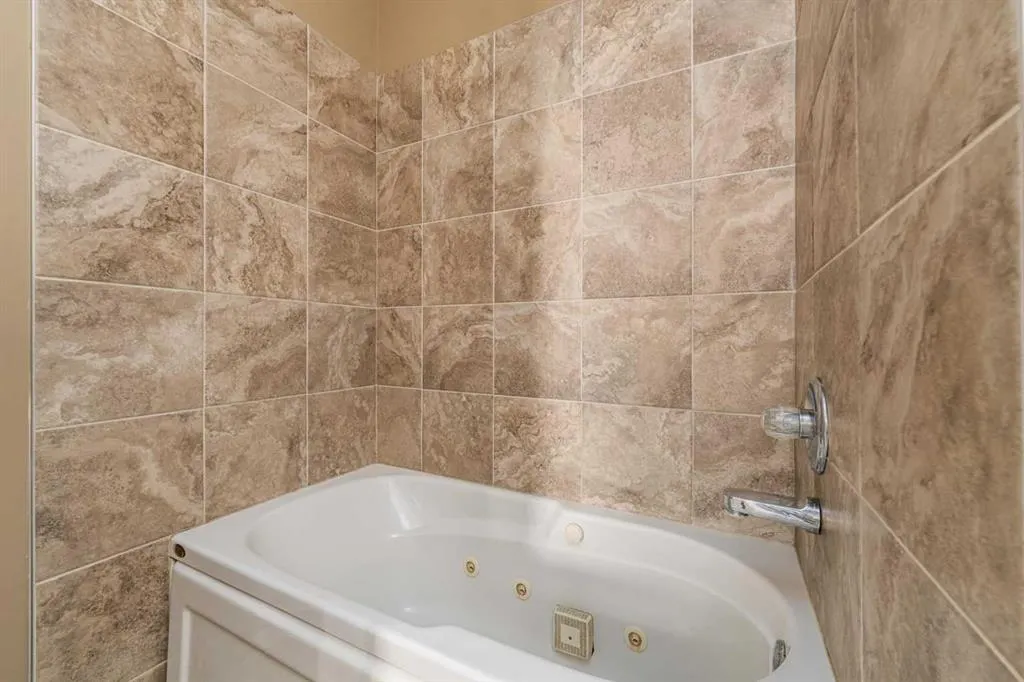
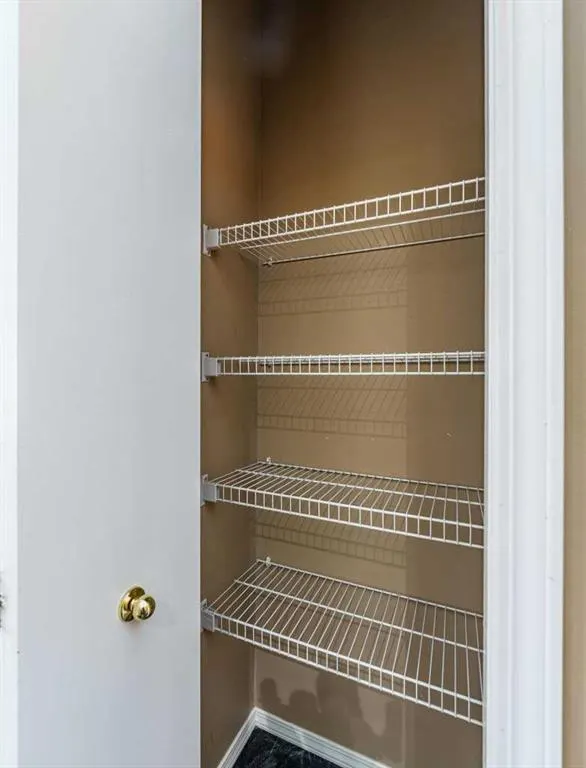
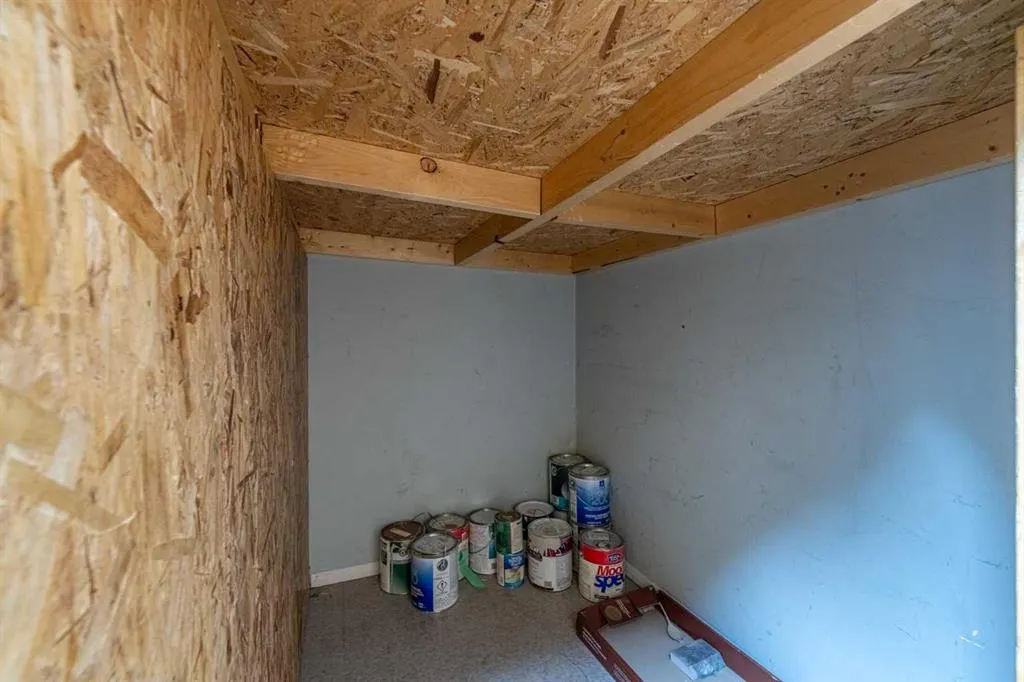
| Interior Features | Breakfast Bar,Pantry,Soaking Tub,Storage |
|---|---|
| Flooring | Carpet,Hardwood,Tile |
| Floor Location | Other |
| Entry Level | 2 |
| Total Stories | 5 |
| Bedrooms Above Grade | 2 |
| Rooms Above Grade | 5 |
| Ensuite | Yes |
| Total Bedrooms | 2 |
| Below Grade Finished Area Unit Type | SquareFeet |
| Common Walls | 1 Common Wall |
| Total Baths | 2 |
| Laundry Features | In Unit |
| Four Piece Ensuite Bath | 1 |
| Main Level Finished Area | 853.00 |
| Main Level Finished Area Metres | 79.25 |
| Main Level Finished Area SF | 853.00 |
| Main Level Finished Area Srch Sq | 853.00 |
| Main Level Areas | SquareFeet |
Exterior Features
| Exterior Features | Courtyard |
|---|---|
| Inclusions | N/A |
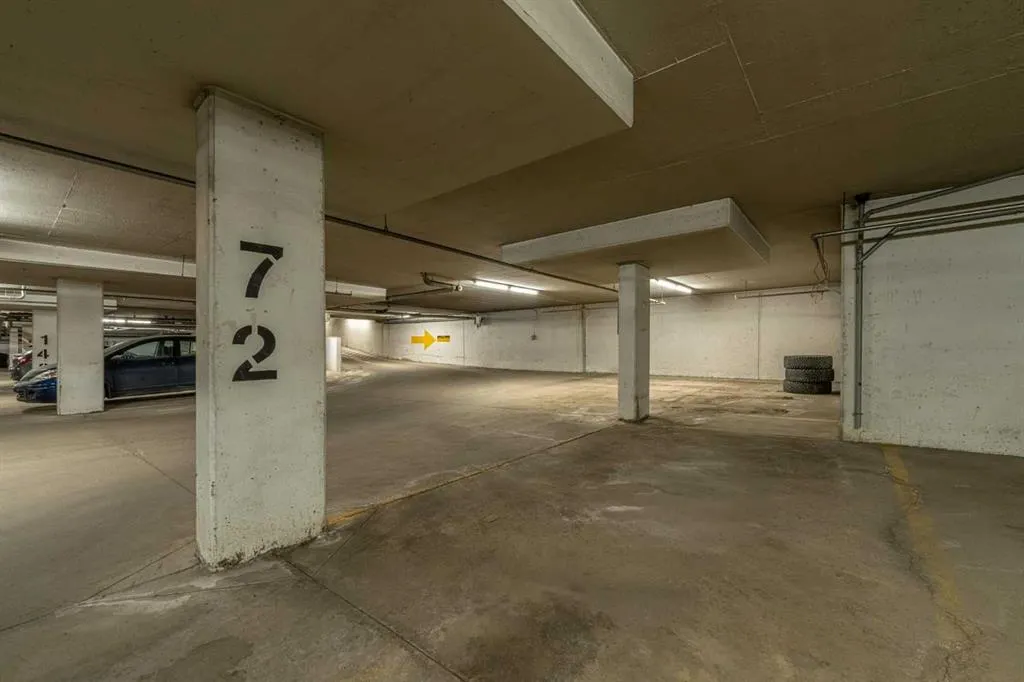
| Parking Features | Heated Garage,Stall,Underground |
| Patio And Porch Features | Balcony(s) |
Amenities
- Foreclosure
- Views
- Short Sale
- New Construction
- Adult 55+
- Lease To Own
- No Strata Fees
- Furnished
- Pets
- Primary On Main
- Air Conditioning
- Seller Finance
- Green
- Fixer Upper
- Horse
- Golf
- Fireplace
- Deck
- Garage
- Basement
- Pool
Property vs Condos Average in T2R 1R1
Price
Year Built
Visits
In The Neighbourhood
Just Listed
Calgary
$ 300,000
- Type
- Condos
- Size
- 777 SqFt
- Rooms
- 1 Beds + 1 Baths
TREC The Real Estate Company
Just Listed
Calgary
$ 365,000
- Type
- Condos
- Size
- 751 SqFt
- Rooms
- 2 Beds + 2 Baths
Hope Street Real Estate Corp.
Just Listed
Calgary
$ 199,900
- Type
- Condos
- Size
- 656 SqFt
- Rooms
- 1 Beds + 1 Baths
RE/MAX Complete Realty
Just Listed
Calgary
$ 475,000
- Type
- Condos
- Size
- 1,398 SqFt
- Rooms
- 2 Beds + 2 Baths
Royal LePage Benchmark
Just Listed
Calgary
$ 349,900
- Type
- Condos
- Size
- 825 SqFt
- Rooms
- 2 Beds + 2 Baths
RE/MAX House of Real Estate
Just Listed
Calgary
$ 275,000
- Type
- Condos
- Size
- 535 SqFt
- Rooms
- 1 Beds + 1 Baths
Prep Ultra Realty Ltd.
 Data is supplied by Pillar 9™ MLS® System. Pillar 9™ is the owner of the copyright in its MLS® System. Data is deemed reliable but is not guaranteed accurate by Pillar 9™. The trademarks MLS®, Multiple Listing Service® and the associated logos are owned by The Canadian Real Estate Association (CREA) and identify the quality of services provided by real estate professionals who are members of CREA. Used under license.