

Address
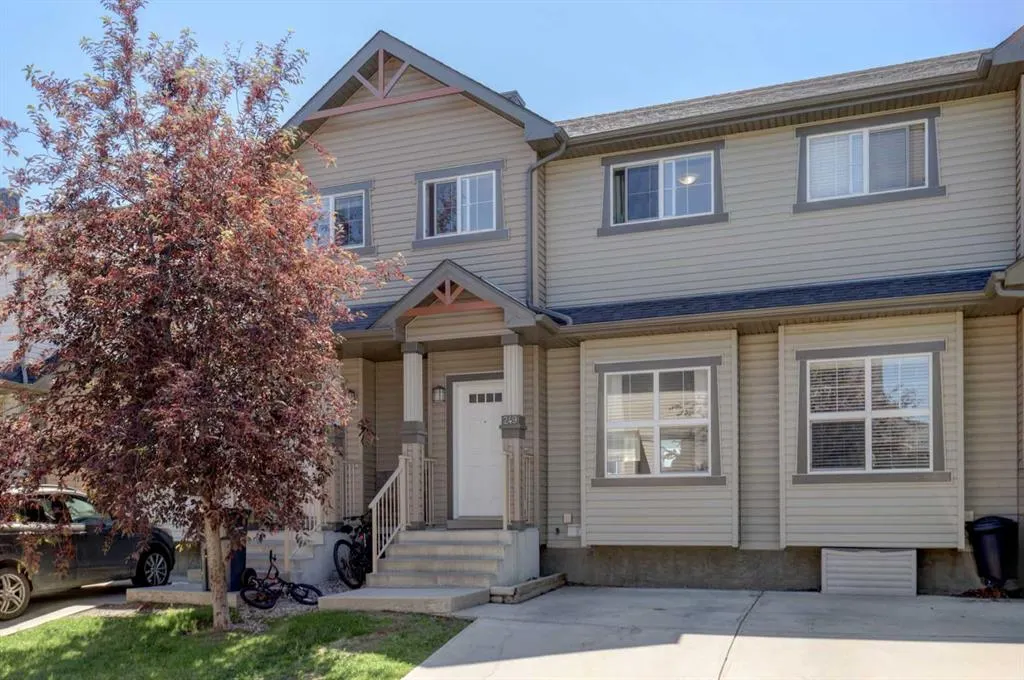
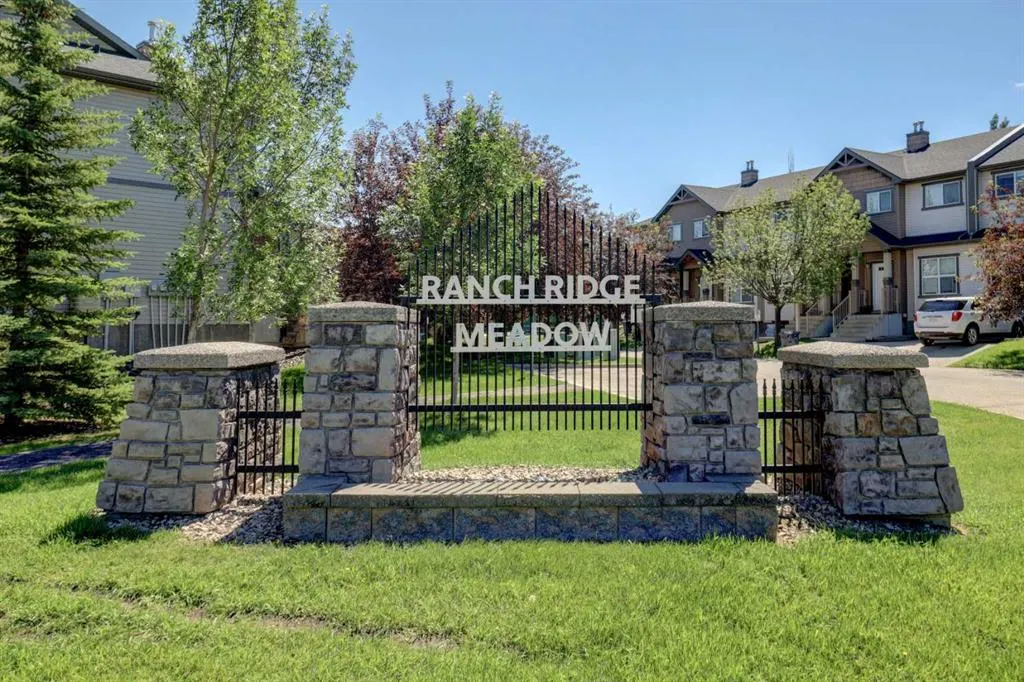
249 Ranch Ridge Meadow, Strathmore, AB
Price
$ 325,000
Property Attributes
- ID#A2327394
- TypeTownhouse
- Listing Status Active
- CityStrathmore
- NeighbourhoodThe Ranch_Strathmore
- Postal CodeT1P 0A9
- Style2 Storey
- Year Built2011
- Price$ 325,000
- Bedrooms3
- Full Bathrooms2
- Half Bathrooms1
- Sqr Footage1155
- Lot Size0.037167 Acres
Data Source:
Pillar 9 Technologies
Property Description
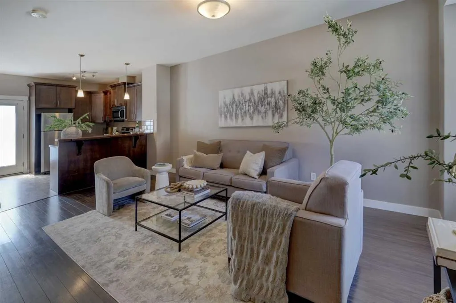
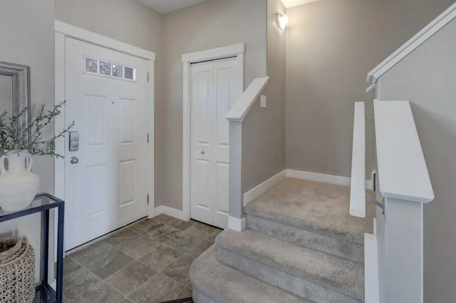
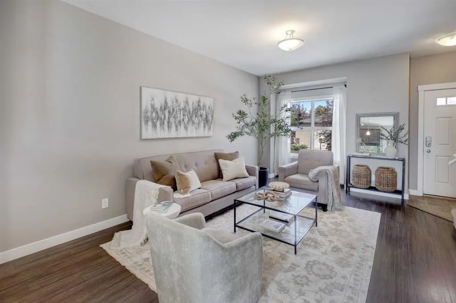
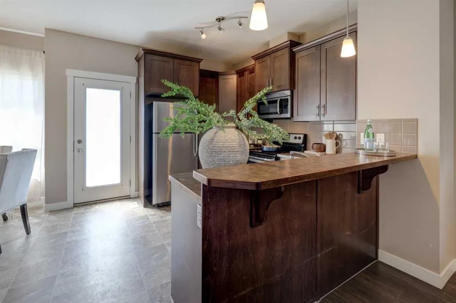
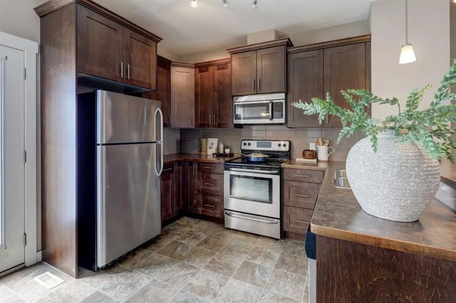
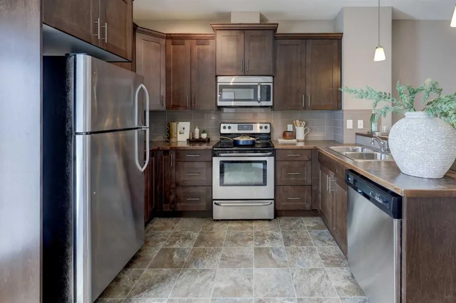
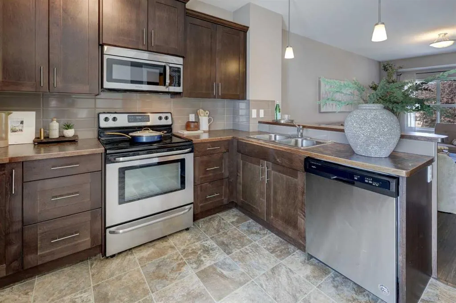
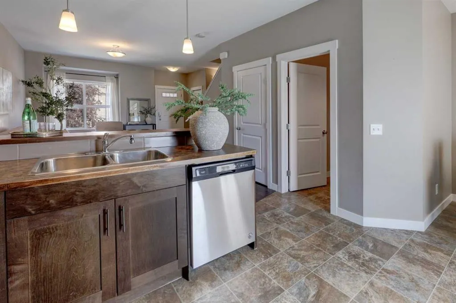
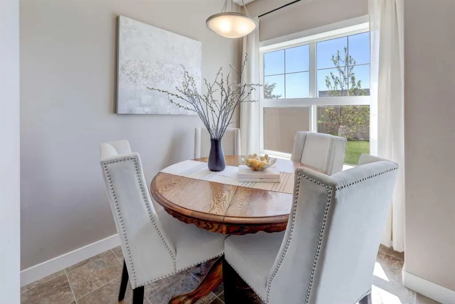
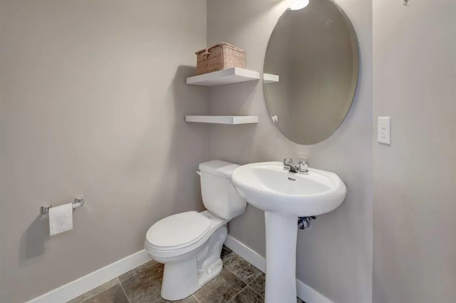
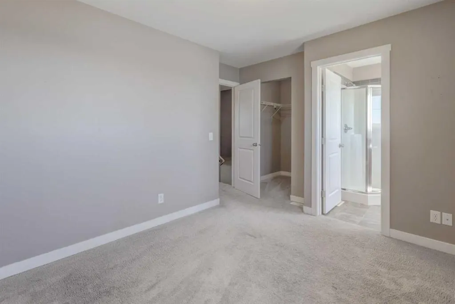
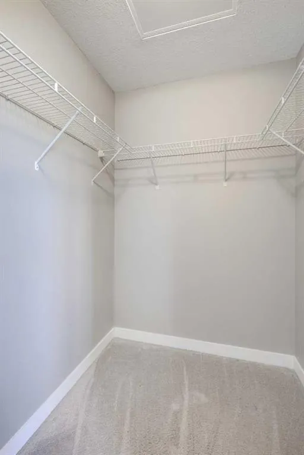
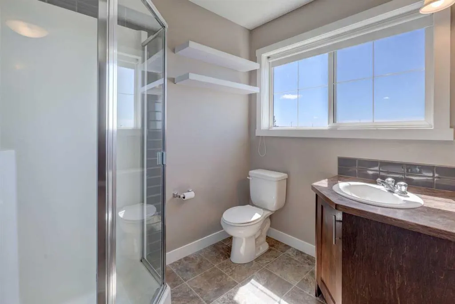
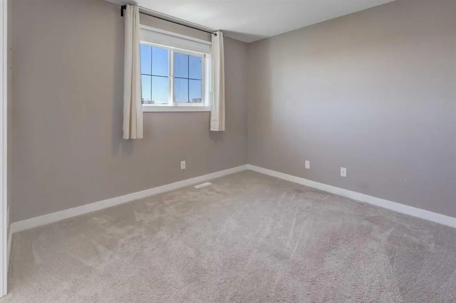
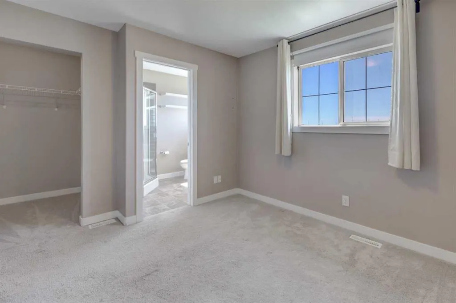
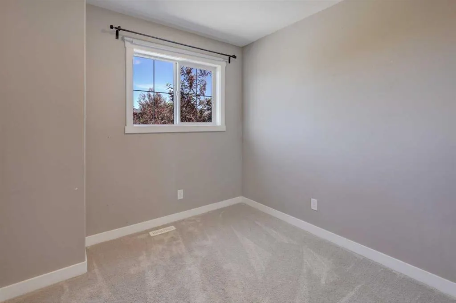
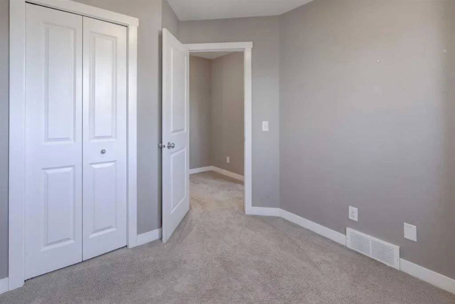
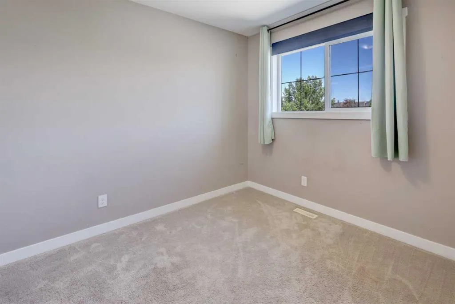
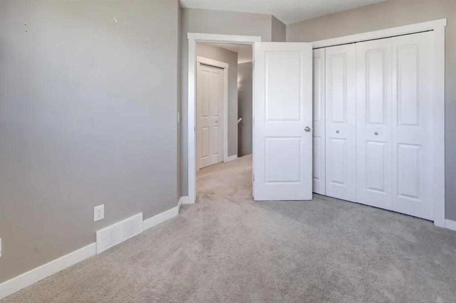
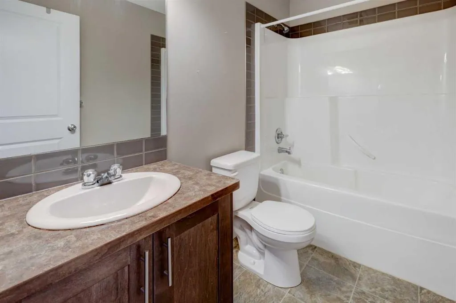
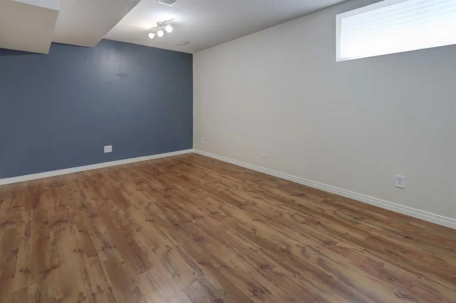
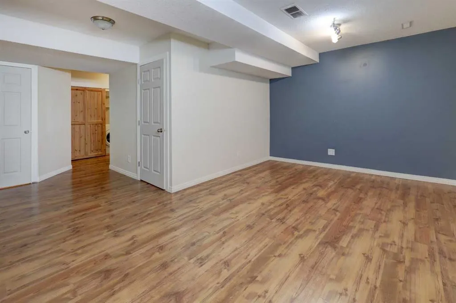
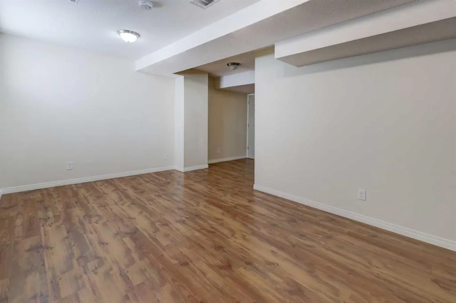
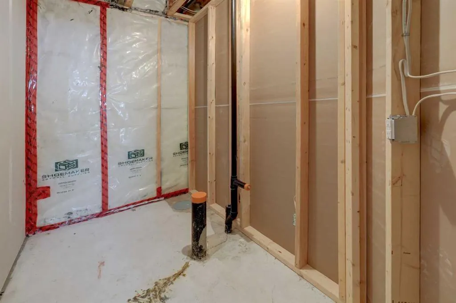
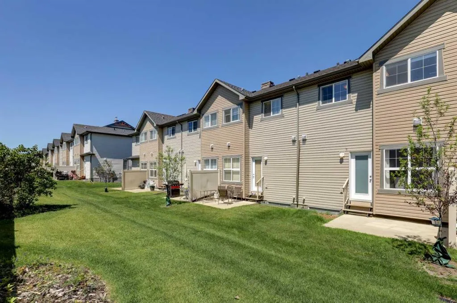
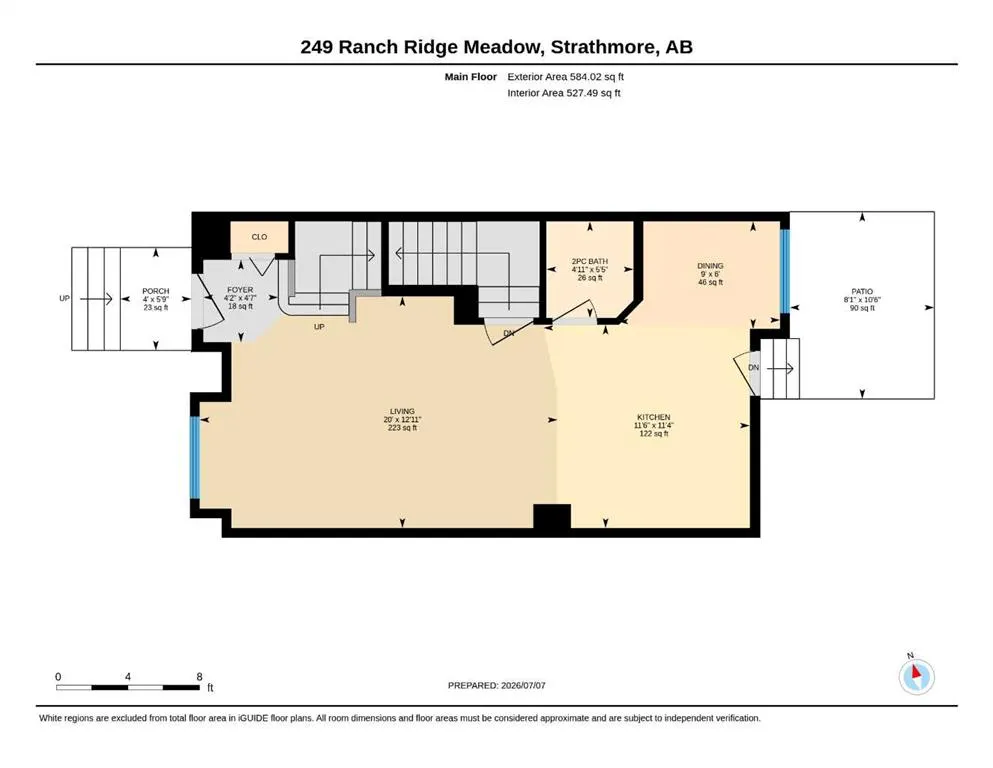
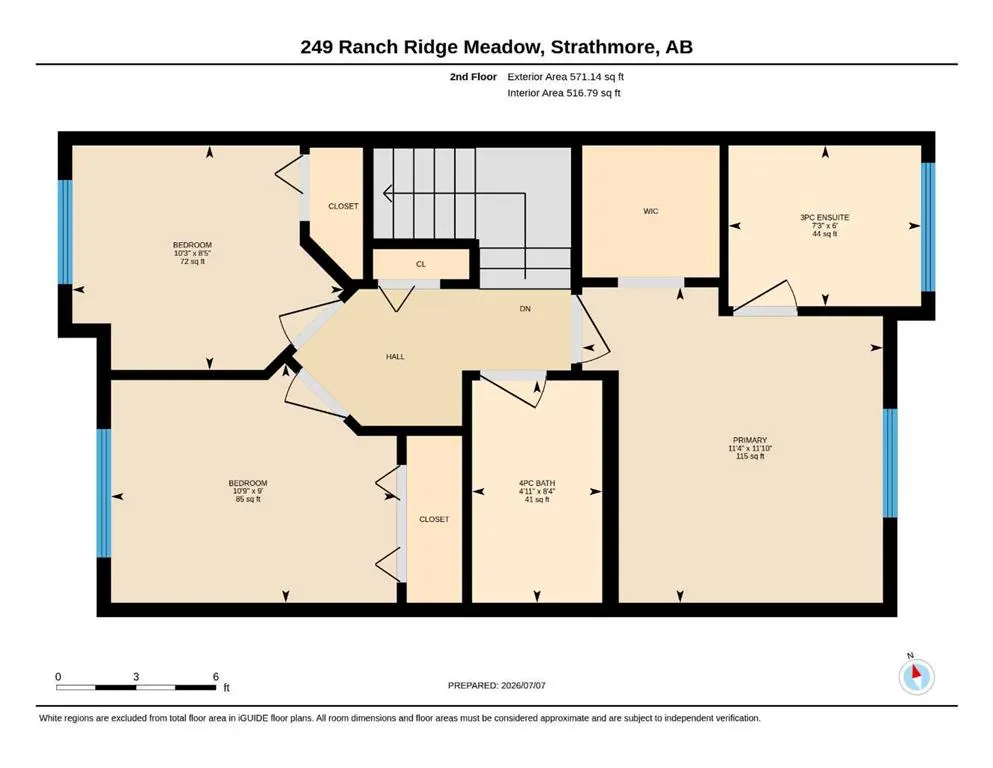
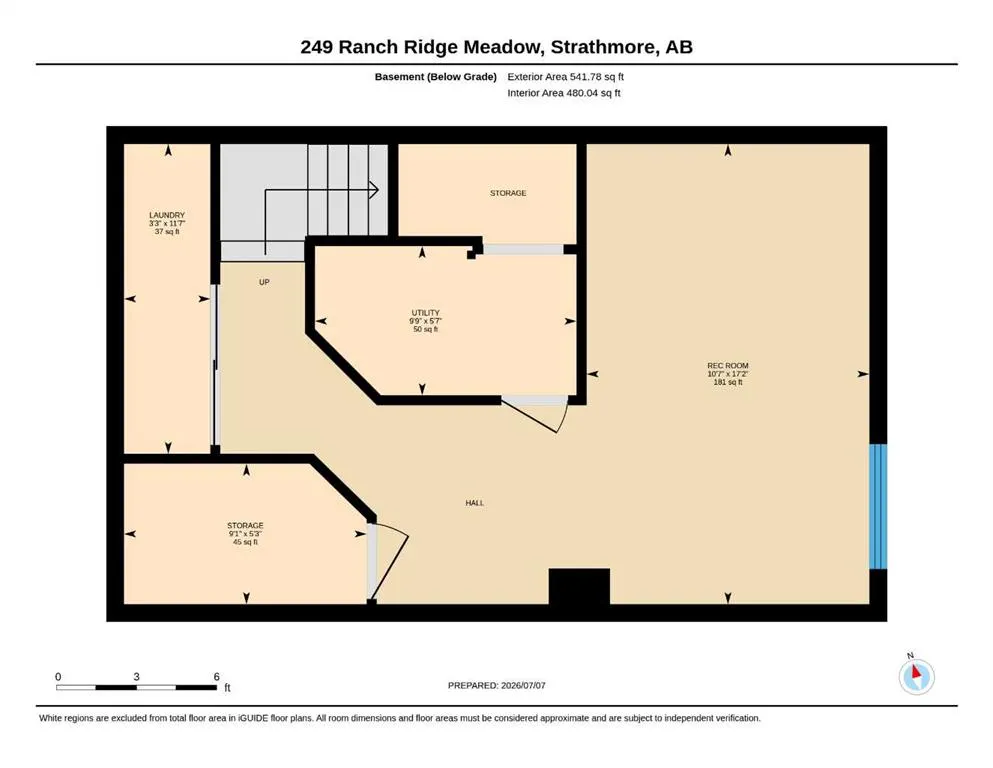
Welcome to this beautifully maintained 1,155 sq. ft. townhouse, offering the perfect combination of modern style, functional living space, and exceptional value. Whether you're a first-time home buyer, growing family, or savvy investor, this move-in-ready home is sure to impress. The bright and inviting open concept main floor is designed for today's lifestyle, featuring tasteful modern finishes and an abundance of natural light. The spacious living and dining areas flow seamlessly into the kitchen, creating the perfect space for everyday living and entertaining. Step through the patio door onto your sunny south-facing concrete patio, complete with direct access to a grassy green space ideal for relaxing, barbecuing, or watching children play. Upstairs you'll find three generously sized bedrooms, including a spacious primary retreat featuring a walk-in closet and a private 3-piece ensuite. A second full bathroom completes the upper level, providing convenience for family and guests. The fully developed basement offers valuable additional living space, perfect for a family room, recreation area, home office, or fitness room. It also includes a rough-in for a future full bathroom, providing an excellent opportunity to add even more value and functionality. With its modern décor, thoughtful layout, and desirable outdoor space, this exceptional townhouse offers comfortable, low-maintenance living in a home you'll be proud to own. A fantastic opportunity for families, first-time buyers, or investors looking for a quality property in a desirable community. Don't miss your chance to make this outstanding home yours!
| Price History | |
|---|---|
| 7/8/2026 | Listed $325,000 |
General Features
| Heating | Forced Air,Natural Gas |
|---|---|
| Cooling | None |
| Roof | Asphalt |
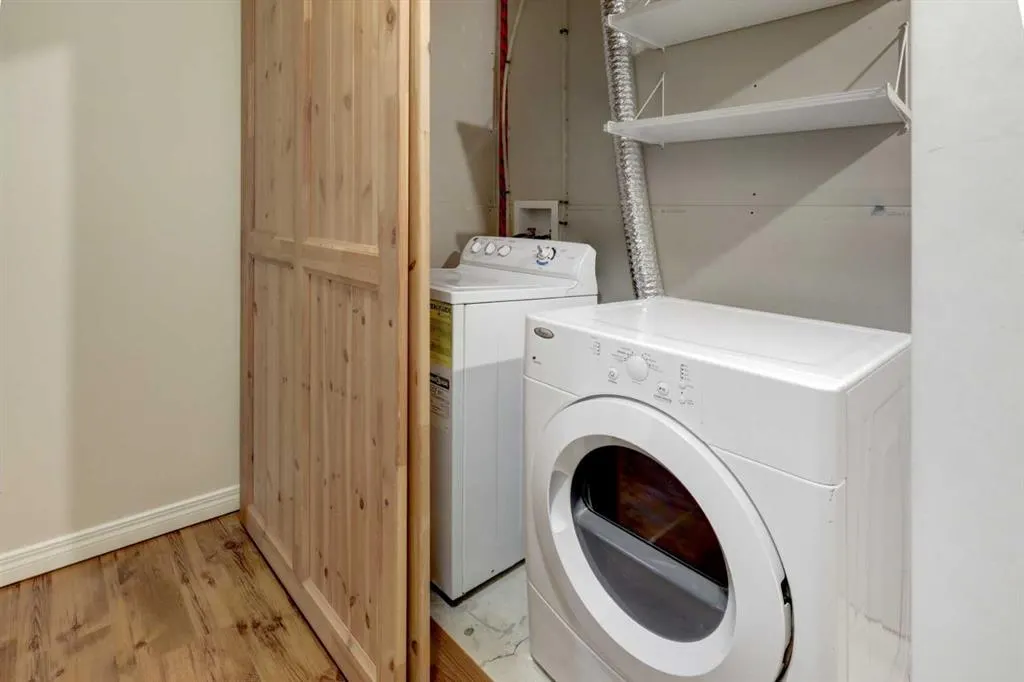
| Appliances | Dishwasher,Dryer,Electric Stove,Refrigerator,Washer |
| Pets Allowed | Yes |
| Zoning | R2X |
| HOA Fee | 348.98 |
| Restrictions | Utility Right Of Way |
| HOA Fee Includes | Common Area Maintenance,Professional Management,Reserve Fund Contributions,Snow Removal |
| Year Built | 2011 |
| Architectural Style | 2 Storey |
| Community Features | Schools Nearby,Shopping Nearby |
| Levels | Two |
| Condo Name | Z-name Not Listed |
| Property Subtype | Row/Townhouse |
| Transaction Type | For Sale |
| HOA Fee 2 | 348.98 |
| County | Wheatland County |
| Property Type | Residential |
| Subdivision Name | The Ranch_Strathmore |
| Parking Total | 1 |
| Construction Materials | Vinyl Siding,Wood Frame |
| Association Fee Frequency | Monthly |
| Full Baths | 2 |
| Status | Active |
| City | Strathmore |
| Basement Development | Finished |
| Association Amenities | Other |
| Association? | Yes |
| Virtual Tour URL Unbranded | https://unbranded.youriguide.com/249_ranch_ridge_meadow_strathmore_ab/ |
| Structure Type | Five Plus |
| Standard Status | Active |
| Condo Type | Bare Land Condo |
| Association Fee 2 Frequency | Monthly |
| Association 2 YN | Yes |
| Suite | No |
| Parking Plan Type | Assigned |
| Outbuildings | 72 |
Interior Features
| Interior Features | Bathroom Rough-in,Laminate Counters,Open Floorplan,Vinyl Windows,Walk-In Closet(s) |
|---|---|
| Basement | Full |
| Flooring | Carpet,Laminate,Vinyl |
| Entry Level | 1 |
| Basement Features | None |
| Half Baths | 1 |
| Bedrooms Above Grade | 3 |
| Rooms Above Grade | 6 |
| Ensuite | Yes |
| Total Bedrooms | 3 |
| Below Grade Finished Area | 541.00 |
| Below Grade Finished Area Unit Type | SquareFeet |
| Common Walls | 2+ Common Walls |
| Total Baths | 3 |
| Laundry Features | In Basement |
| Main Level Finished Area | 584.00 |
| Main Level Finished Area Metres | 54.25 |
| Main Level Finished Area SF | 584.00 |
| Main Level Finished Area Srch Sq | 584.00 |
| Main Level Areas | SquareFeet |
Exterior Features
| Exterior Features | Other |
|---|---|
| Lot Features | Other |
| Fencing | None |
| Inclusions | None |
| Parking Features | Parking Pad |
| Frontage Length | 5.49M 18`0 |
| Foundation | Poured Concrete |
| Lot Size Acres | 0.04 |
| Lot Size Square Feet | 1619 |
| Frontage Ft | 18.01 |
| Patio And Porch Features | Rear Porch |
Amenities
- Foreclosure
- Views
- Short Sale
- New Construction
- Adult 55+
- Lease To Own
- No Strata Fees
- Furnished
- Pets
- Primary On Main
- Air Conditioning
- Seller Finance
- Green
- Fixer Upper
- Horse
- Golf
- Fireplace
- Deck
- Garage
- Basement
- Pool
Property vs Townhouse Average in T1P 0A9
Price
Year Built
Visits
 Data is supplied by Pillar 9™ MLS® System. Pillar 9™ is the owner of the copyright in its MLS® System. Data is deemed reliable but is not guaranteed accurate by Pillar 9™. The trademarks MLS®, Multiple Listing Service® and the associated logos are owned by The Canadian Real Estate Association (CREA) and identify the quality of services provided by real estate professionals who are members of CREA. Used under license.