


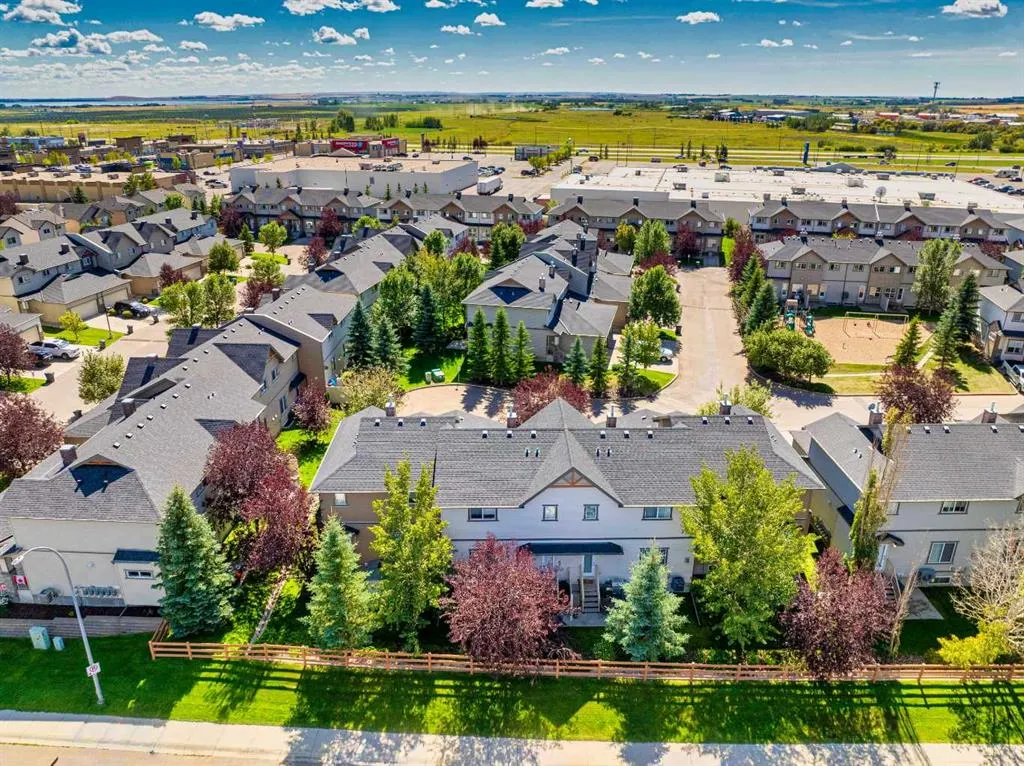
Address
317 Ranch Ridge Meadow N, Strathmore, AB
Price
$ 410,000
Property Attributes
- ID#A2341351
- TypeTownhouse
- Listing Status Active
- CityStrathmore
- NeighbourhoodThe Ranch_Strathmore
- Postal CodeT1P 0A9
- Style2 Storey
- Year Built2010
- Price$ 410,000
- Bedrooms3
- Full Bathrooms2
- Half Bathrooms1
- Sqr Footage1469
- Lot Size0.059596 Acres
Data Source:
Pillar 9 Technologies
Property Description
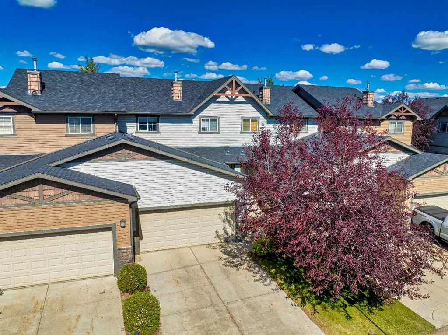
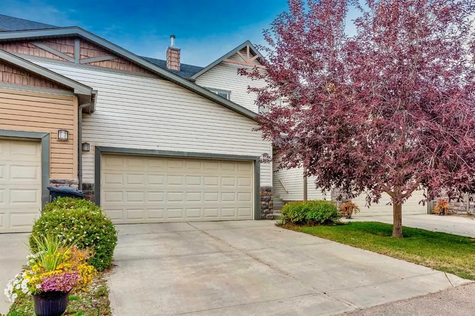
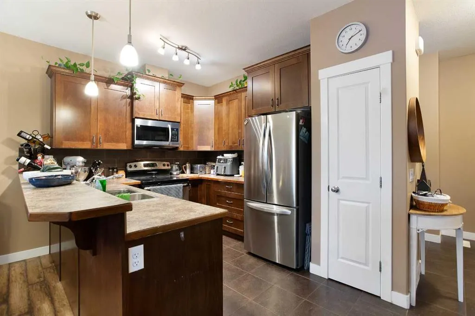
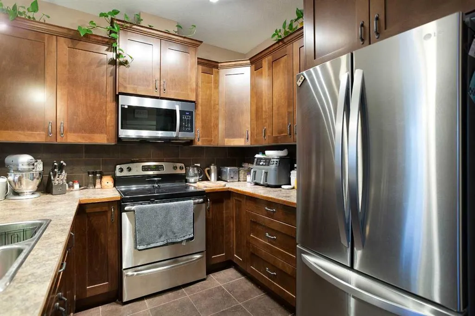
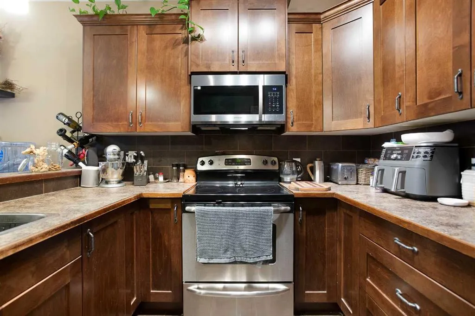
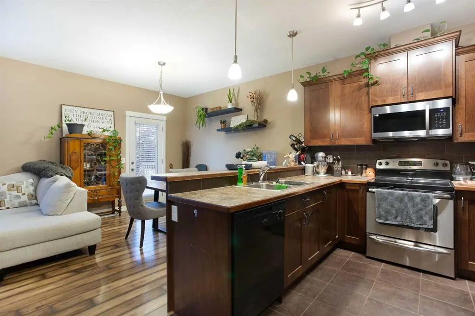
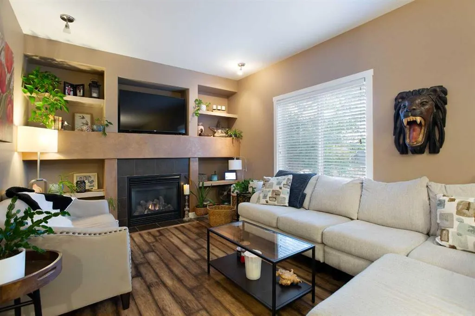
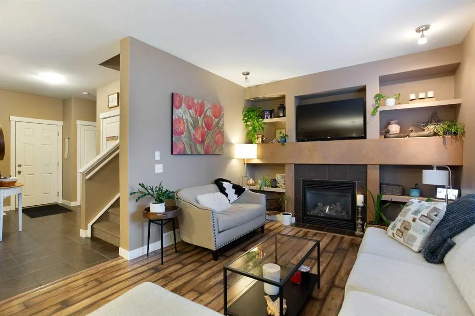
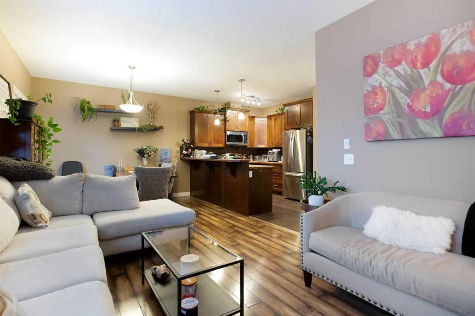
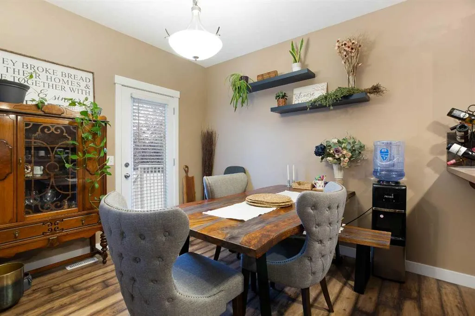
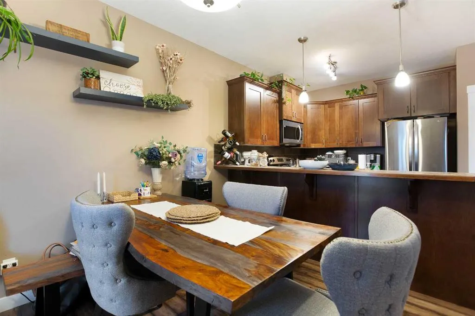
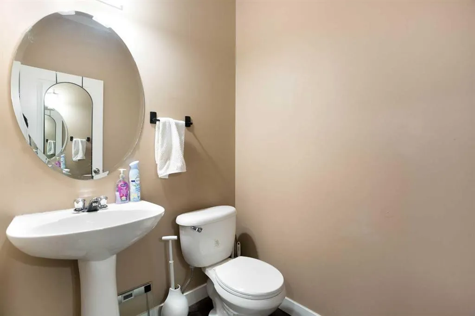
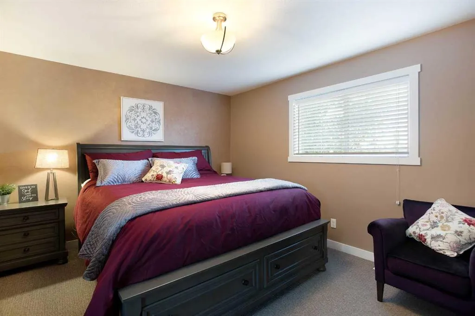
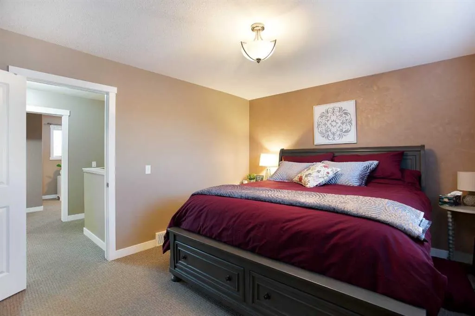
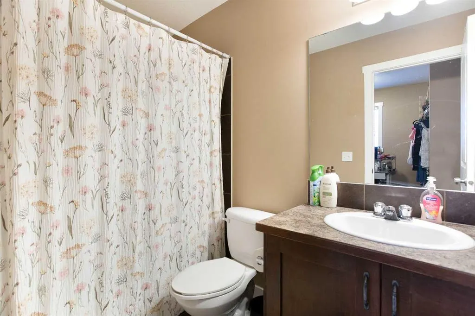
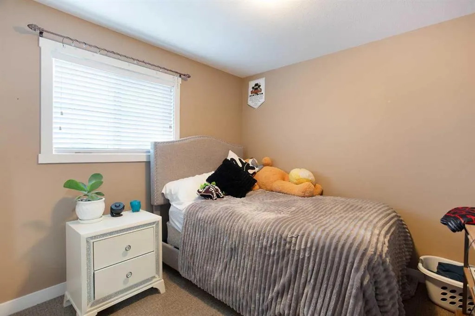
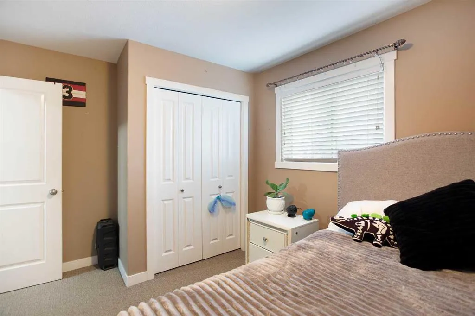
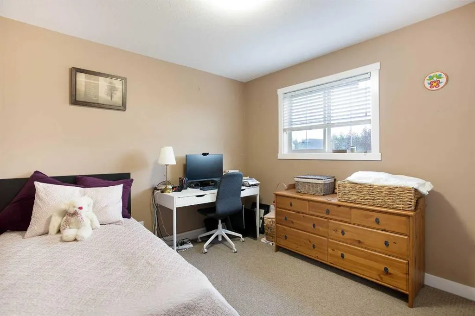
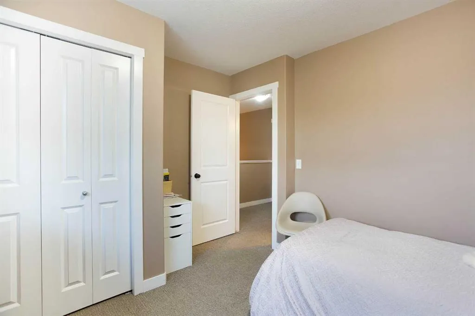
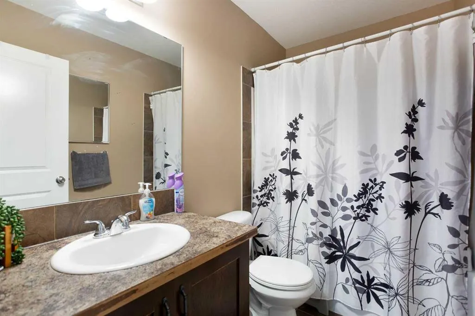
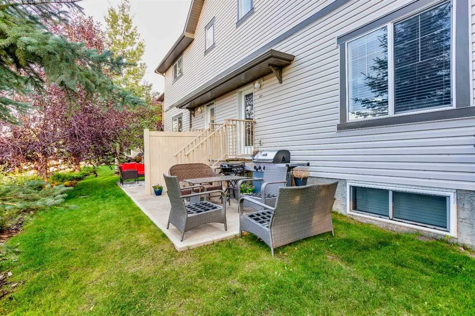
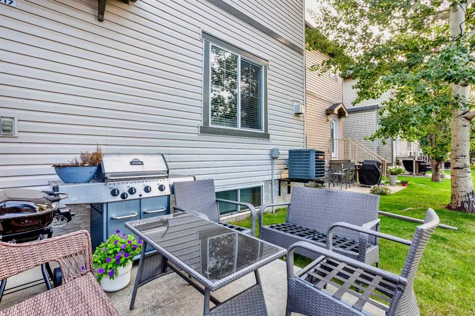
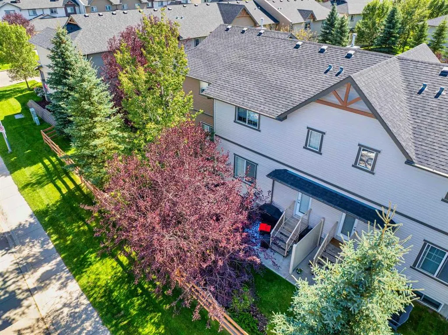
Immaculate 3-bedroom, 2.5-bathroom townhome in Strathmore’s desirable Ranch Ridge Meadows complex, featuring an on-site playground and a low-maintenance lifestyle. Ideally located within easy walking distance to major shopping—including Walmart, Shoppers Drug Mart, Rona, Dollarama, and Mark’s—as well as nearby schools, parks, and the local hospital. The main level offers an open-concept layout with upgraded laminate and tile flooring, central air conditioning, and a cozy gas fireplace with custom built-ins. The kitchen is designed for functionality, featuring ample cabinet space and a peninsula island with a raised eating bar. Just off the kitchen, the dining area provides quick access to the backyard and rear patio, making summer BBQs and outdoor dining effortless. Upstairs, the spacious primary suite easily accommodates a king bed and includes a private 4-piece ensuite and walk-in closet, complemented by two additional bedrooms and a full 4-piece bath. An oversized double attached garage provides secure parking and storage, while the unfinished basement serves as a blank canvas for future expansion. Perfect as a turnkey investment or move in ready home.
| Price History | |
|---|---|
| 9/9/2026 | Listed $410,000 |
General Features
| Heating | Forced Air |
|---|---|
| Cooling | Central Air |
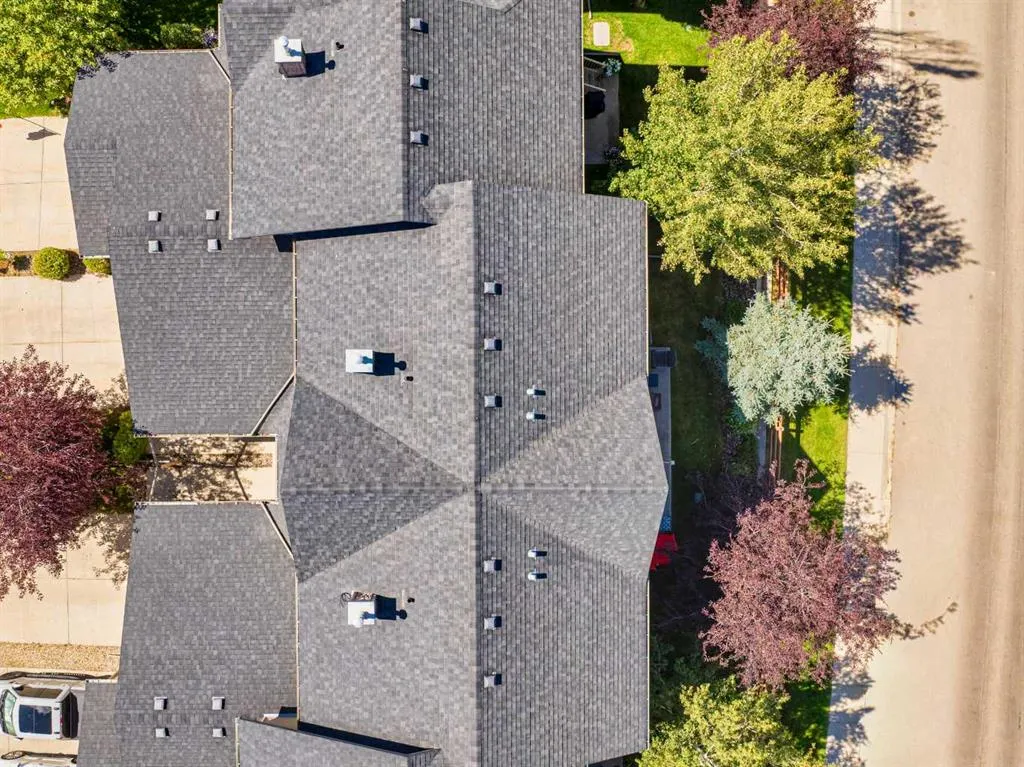
| Roof | Asphalt Shingle |
| Appliances | Central Air Conditioner,Dishwasher,Dryer,Electric Stove,Garage Control(s),Microwave Hood Fan,Refrigerator,Washer,Window Coverings |
| Pets Allowed | Yes |
| Zoning | R2X |
| HOA Fee | 424.66 |
| Number of Garage Spaces | 2 |
| Restrictions | Utility Right Of Way |
| HOA Fee Includes | Insurance,Maintenance Grounds,Professional Management,Reserve Fund Contributions,Snow Removal |
| Year Built | 2010 |
| Architectural Style | 2 Storey |
| Community Features | Park,Playground,Schools Nearby,Shopping Nearby |
| Levels | Two |
| Condo Name | Z-name Not Listed |
| Property Subtype | Row/Townhouse |
| Transaction Type | For Sale |
| County | Wheatland County |
| Property Type | Residential |
| Subdivision Name | The Ranch_Strathmore |
| Parking Total | 4 |
| Construction Materials | Vinyl Siding,Wood Frame |
| Association Fee Frequency | Monthly |
| Full Baths | 2 |
| Status | Active |
| City | Strathmore |
| Basement Development | Unfinished |
| Association Amenities | Visitor Parking |
| Association? | Yes |
| Virtual Tour URL Unbranded | https://home.newlisting.io/mls/264335761 |
| Structure Type | Five Plus |
| Standard Status | Active |
| Condo Type | Bare Land Condo |
| Suite | No |
| Parking Plan Type | Attached Garage |
Interior Features
| Interior Features | Built-in Features,Open Floorplan,See Remarks,Walk-In Closet(s) |
|---|---|
| Basement | Full |
| Flooring | Carpet,Ceramic Tile,Laminate |
| Entry Level | 1 |
| Fireplace Features | Family Room,Gas |
| Fireplaces Total | 1 |
| Basement Features | None |
| Half Baths | 1 |
| Bedrooms Above Grade | 3 |
| Rooms Above Grade | 6 |
| Ensuite | Yes |
| Total Bedrooms | 3 |
| Below Grade Finished Area Unit Type | SquareFeet |
| Common Walls | 2+ Common Walls |
| Total Baths | 3 |
| Laundry Features | In Basement |
| Four Piece Ensuite Bath | 1 |
| Main Level Finished Area | 701.61 |
| Main Level Finished Area Metres | 65.18 |
| Main Level Finished Area SF | 701.61 |
| Main Level Finished Area Srch Sq | 701.61 |
| Main Level Areas | SquareFeet |
Exterior Features
| Exterior Features | Other |
|---|---|
| Lot Features | See Remarks |
| Fencing | None |
| Inclusions | NA |
| Parking Features | Double Garage Attached |
| Frontage Length | 7.62M 25`0 |
| Foundation | Poured Concrete |
| Lot Size Acres | 0.06 |
| Garage Y/N | Yes |
| Lot Size Square Feet | 2596 |
| Frontage Ft | 25.00 |
| Patio And Porch Features | Patio |
Amenities
- Foreclosure
- Views
- Short Sale
- New Construction
- Adult 55+
- Lease To Own
- No Strata Fees
- Furnished
- Pets
- Primary On Main
- Air Conditioning
- Seller Finance
- Green
- Fixer Upper
- Horse
- Golf
- Fireplace
- Deck
- Garage
- Basement
- Pool
Property vs Townhouse Average in T1P 0A9
Price
Year Built
Visits
 Data is supplied by Pillar 9™ MLS® System. Pillar 9™ is the owner of the copyright in its MLS® System. Data is deemed reliable but is not guaranteed accurate by Pillar 9™. The trademarks MLS®, Multiple Listing Service® and the associated logos are owned by The Canadian Real Estate Association (CREA) and identify the quality of services provided by real estate professionals who are members of CREA. Used under license.