
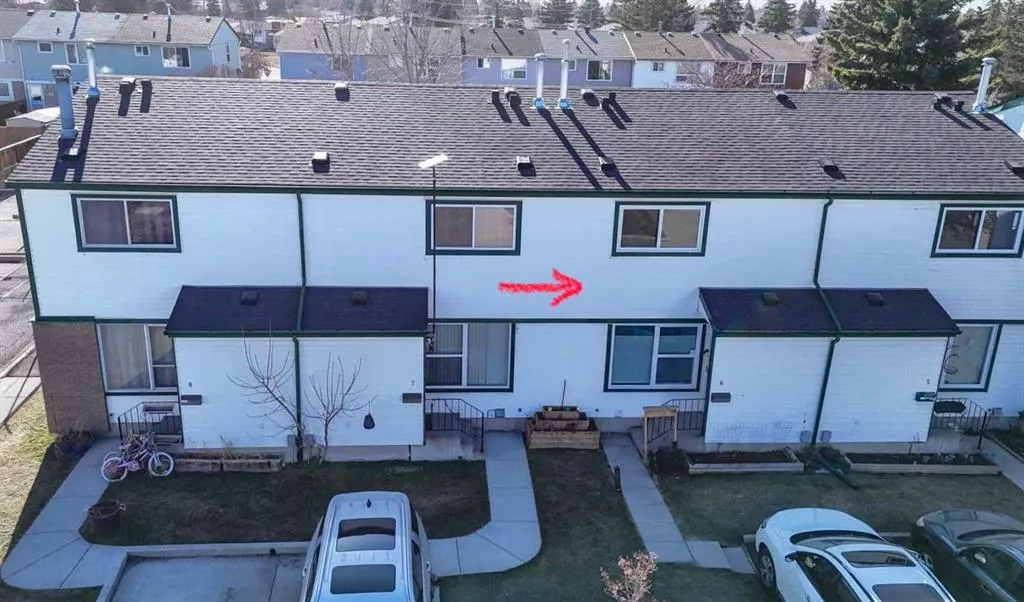
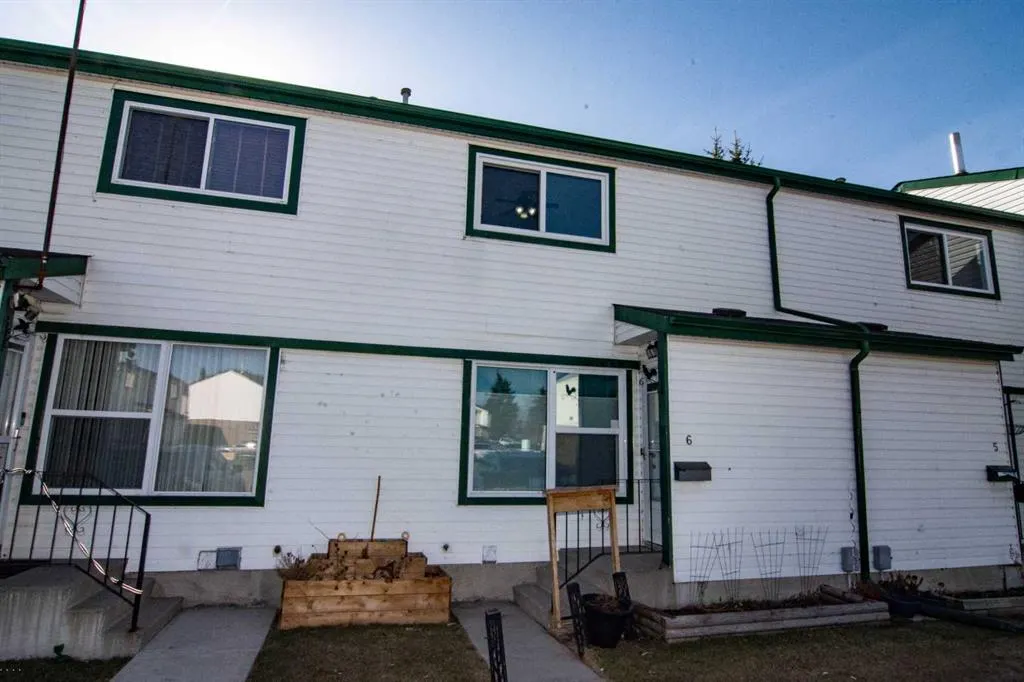
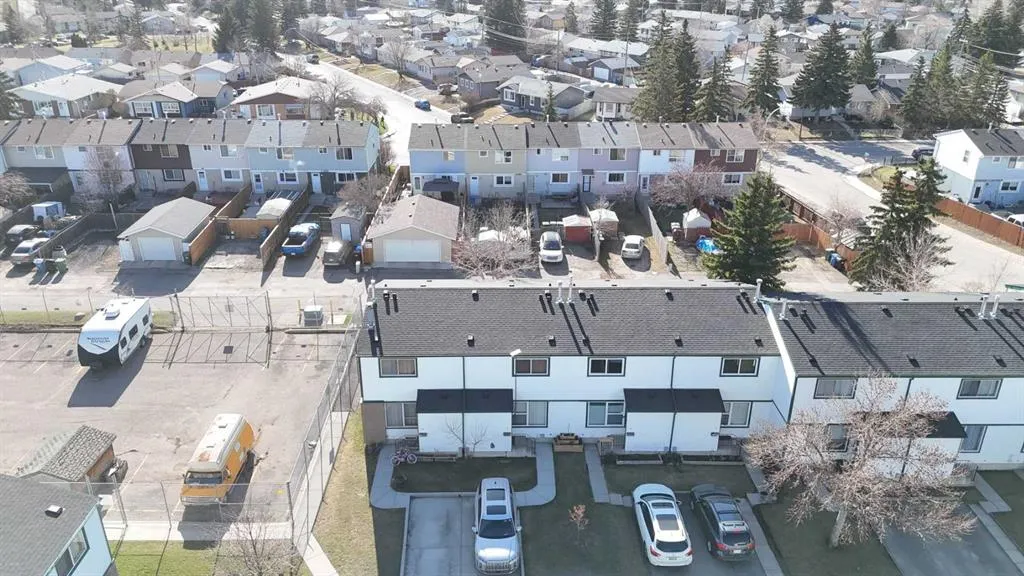
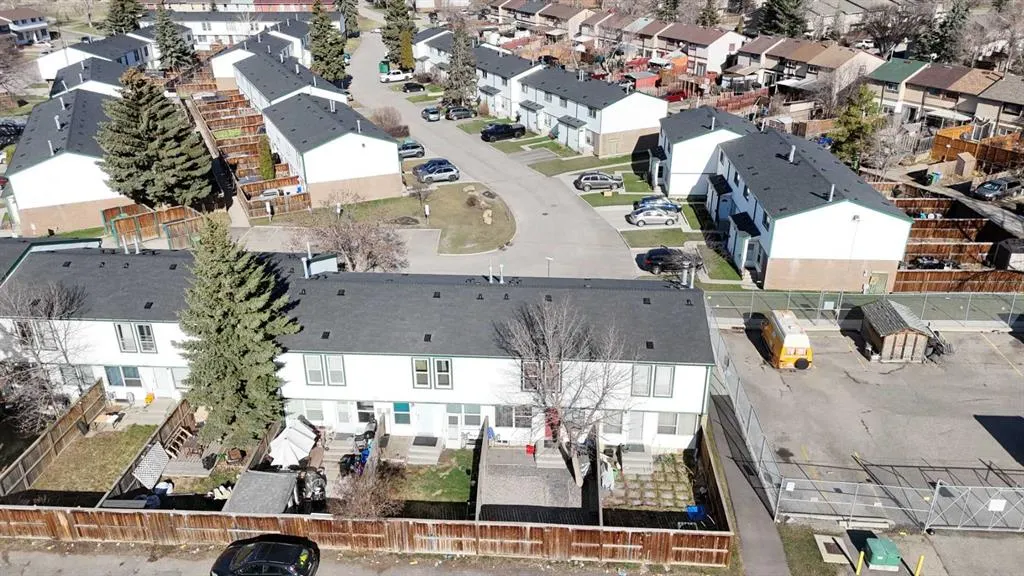
Address
100 Pennsylvania Road Se # 6, Calgary, AB
Price
$ 290,000
Property Attributes
- ID#A2341604
- TypeTownhouse
- Listing Status Active
- CityCalgary
- AreaCAL Zone E
- NeighbourhoodPenbrooke Meadows
- Postal CodeT2A 4Y8
- Style2 Storey
- Year Built1975
- Price$ 290,000
- Bedrooms3
- Full Bathrooms1
- Half Bathrooms1
- Sqr Footage1101
Data Source:
Pillar 9 Technologies
Property Description
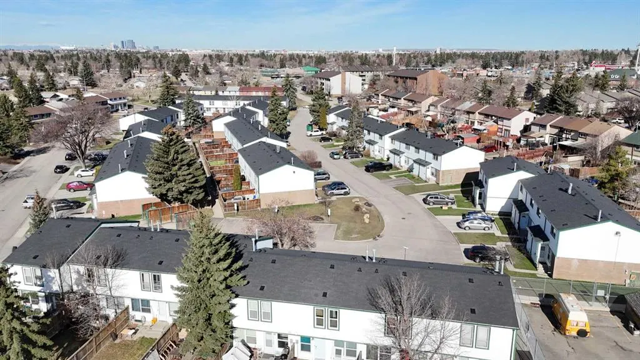
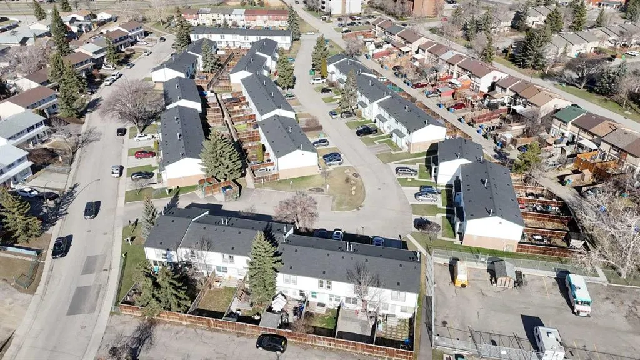
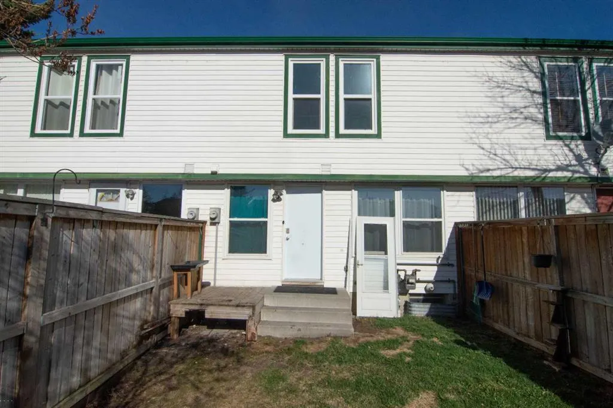
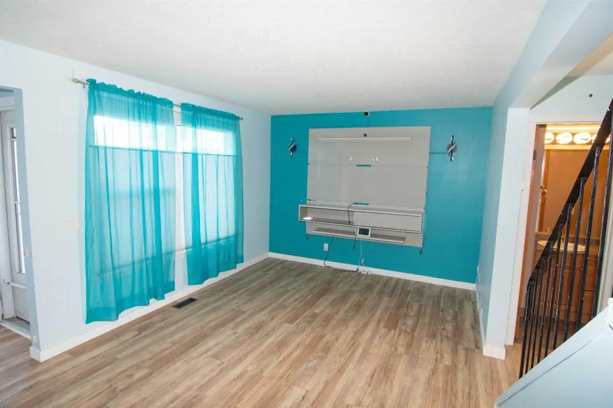
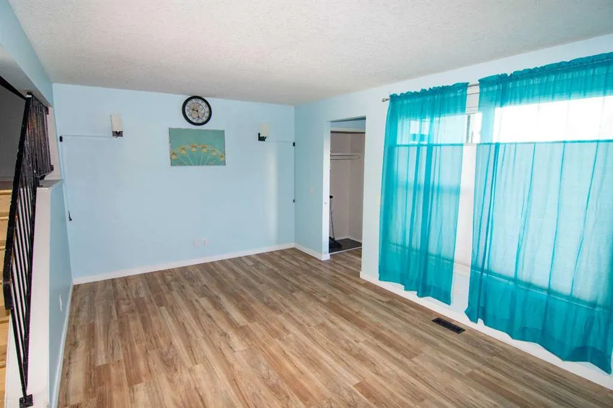
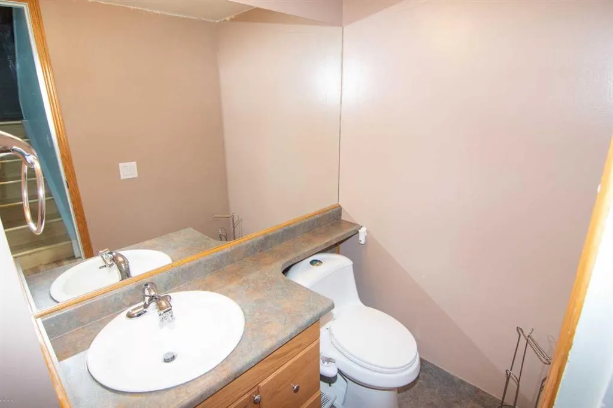
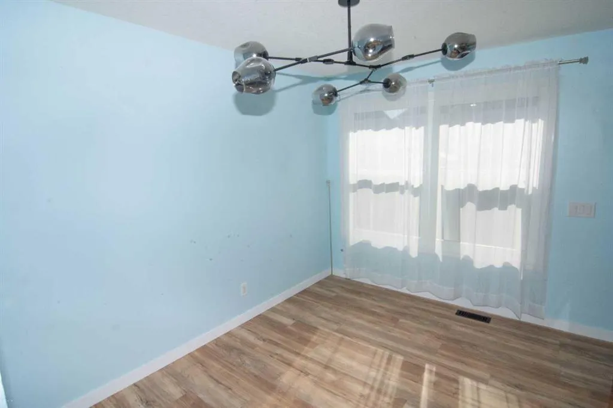
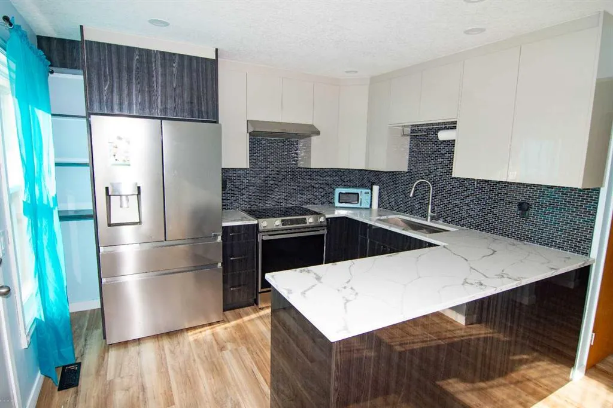
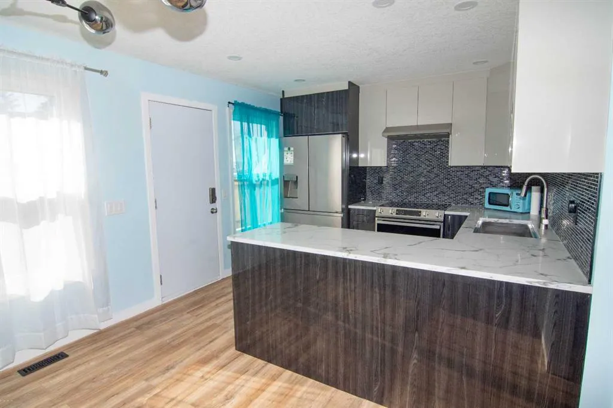
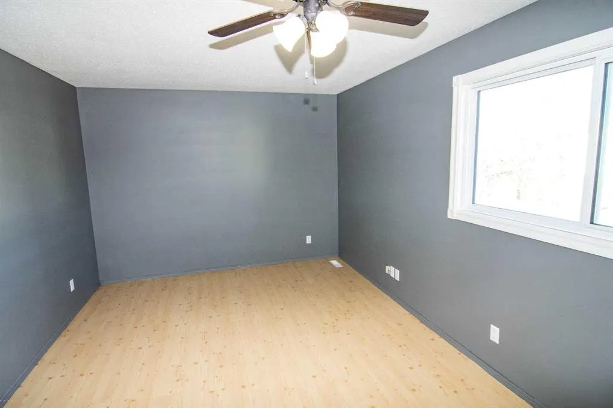
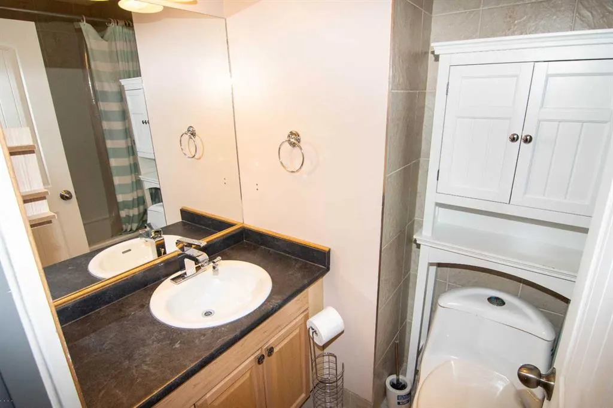
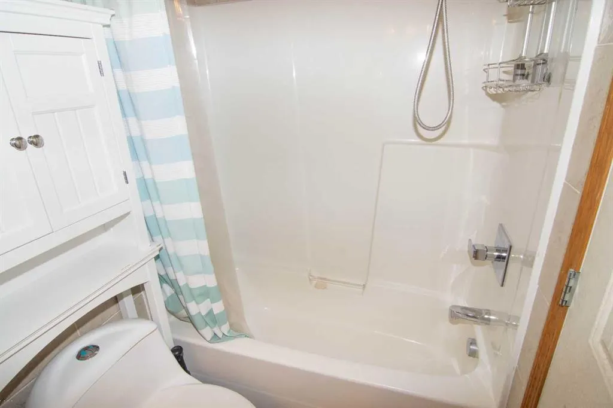
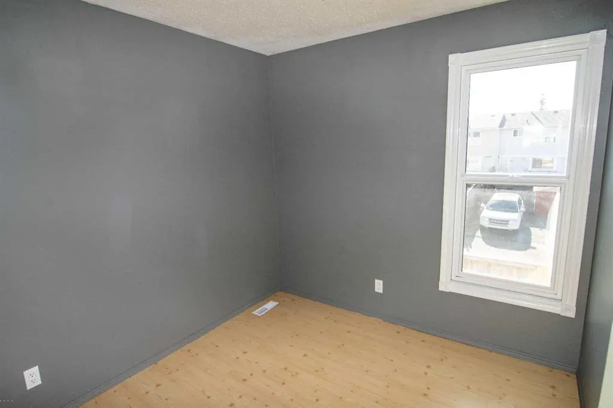
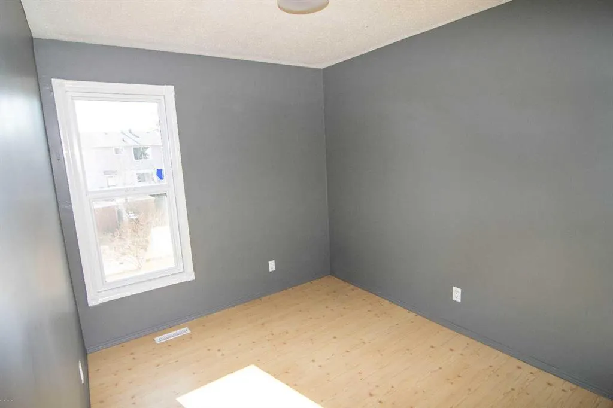
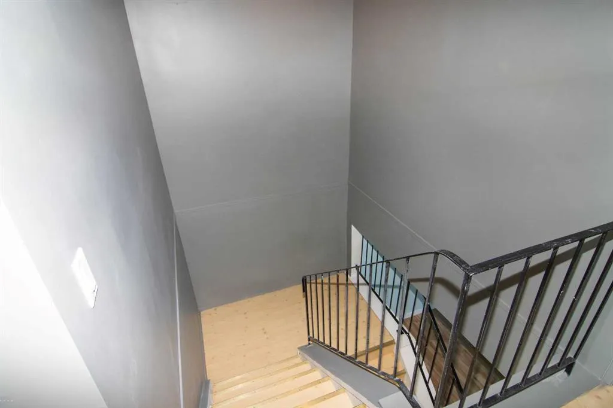
Step inside this beautifully updated home and fall in love with the stunning open-concept kitchen and dining area - perfect for entertaining and everyday living. Recently renovated with a wall removed to maximize space and flow, the kitchen features sleek, matching stainless steel appliances and a modern feel throughout. The main Floor offers a bright, spacious living room along with a convenient two-piece powder room. Step outside the kitchen to your own private fenced backyard. Perfect for your summer BBQ’s and gatherings. Upstairs, you’ll find three sun-filled bedrooms and a full four-piece bathroom. Ideal for families or guests. With newer windows and excellent overall condition, this home is truly move-in ready. Located close to schools, parks, public transit, and all essential amenities, it offers both comfort and convenience in one fantastic package. Don’t miss your chance to see it!
| Price History | |
|---|---|
| 9/1/2026 | Listed $290,000 |
General Features
| Heating | Forced Air,Natural Gas |
|---|---|
| Cooling | None |
| Roof | Asphalt Shingle |
| Appliances | Dishwasher,Electric Stove,Range Hood,Refrigerator,Washer,Window Coverings |
| Pets Allowed | Restrictions |
| Zoning | M-C1 d75 |
| HOA Fee | 382.87 |
| Restrictions | Pet Restrictions or Board approval Required |
| HOA Fee Includes | Common Area Maintenance,Insurance,Parking,Professional Management,Reserve Fund Contributions |
| Year Built | 1975 |
| Architectural Style | 2 Storey |
| Community Features | Playground,Schools Nearby,Shopping Nearby |
| Levels | Two |
| Condo Name | Penworth Court |
| Unit Number | 6 |
| Property Subtype | Row/Townhouse |
| Transaction Type | For Sale |
| County | Calgary |
| Property Type | Residential |
| Subdivision Name | Penbrooke Meadows |
| Parking Total | 1 |
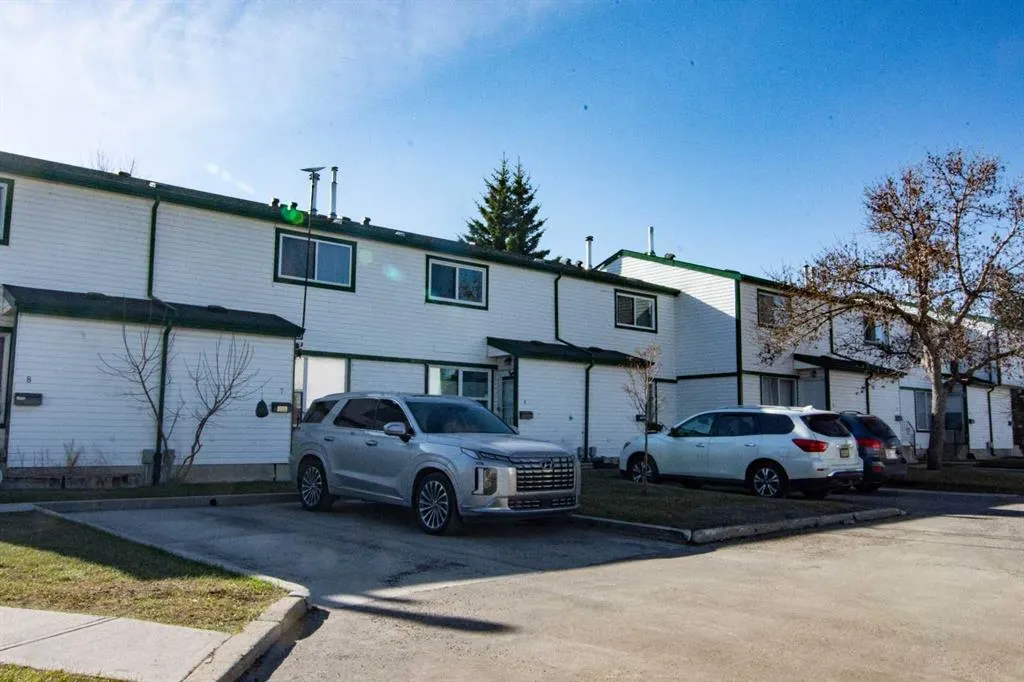
| Construction Materials | Vinyl Siding,Wood Frame |
| Association Fee Frequency | Monthly |
| District | CAL Zone E |
| Full Baths | 1 |
| Status | Active |
| City | Calgary |
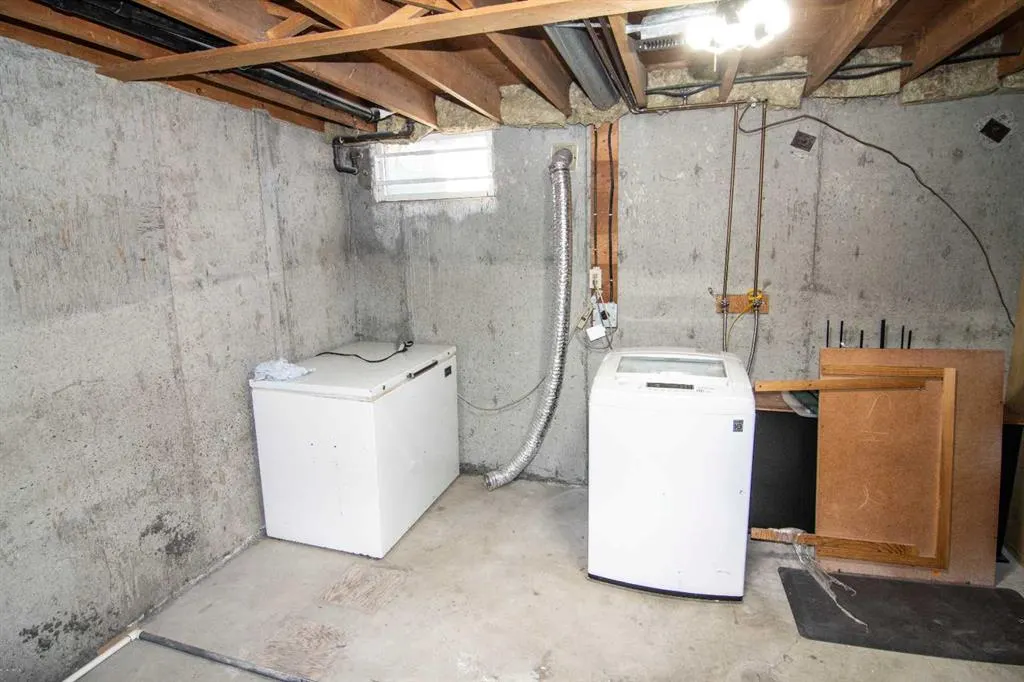
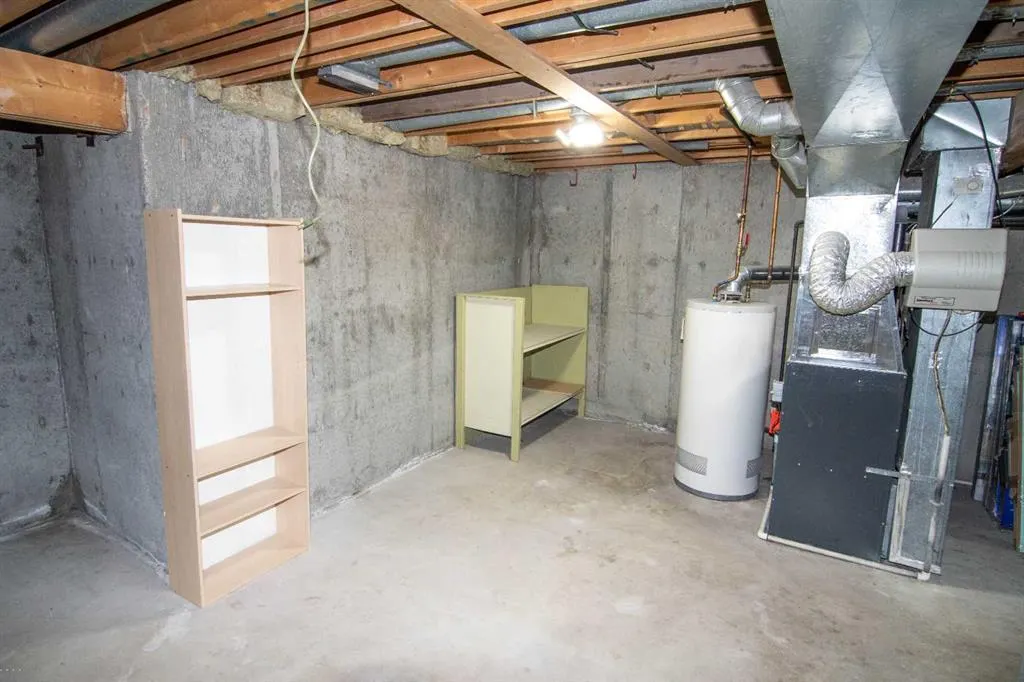
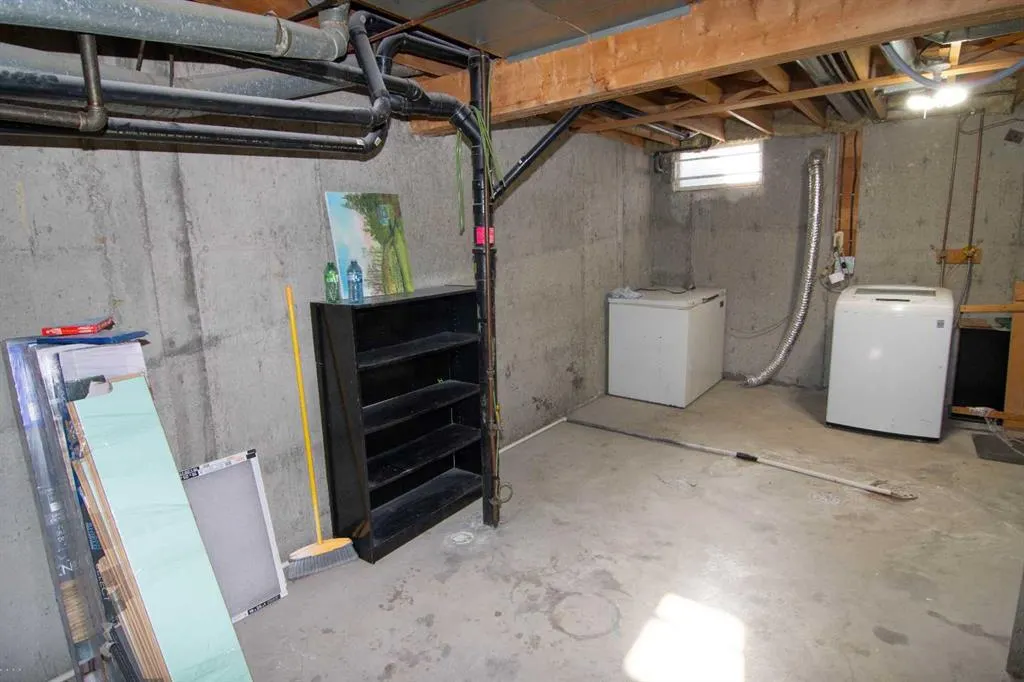
| Basement Development | Unfinished |
| Association Amenities | Visitor Parking |
| Association? | Yes |
| Virtual Tour URL Unbranded | https://arec.tours/100pensyvainvaroad |
| Structure Type | Five Plus |
| Virtual Tour URL Branded | https://arec.tours/100pensyvainvaroad |
| Standard Status | Active |
| Condo Type | Conventional Condo |
| Suite | No |
| Parking Plan Type | Assigned |
Interior Features
| Interior Features | No Smoking Home,Open Floorplan |
|---|---|
| Basement | Full |
| Flooring | Laminate |
| Floor Location | Ground |
| Entry Level | 1 |
| Basement Features | Other |
| Half Baths | 1 |
| Bedrooms Above Grade | 3 |
| Rooms Above Grade | 6 |
| Total Bedrooms | 3 |
| Below Grade Finished Area Unit Type | SquareFeet |
| Common Walls | 2+ Common Walls |
| Total Baths | 2 |
| Laundry Features | In Basement |
| Main Level Finished Area | 556.00 |
| Main Level Finished Area Metres | 51.65 |
| Main Level Finished Area SF | 556.00 |
| Main Level Finished Area Srch Sq | 556.00 |
| Main Level Areas | SquareFeet |
Exterior Features
| Exterior Features | Private Yard |
|---|---|
| Lot Features | Back Yard,Private |
| Fencing | Fenced |
| Inclusions | NA |
| Parking Features | Assigned,Stall |
| Foundation | Poured Concrete |
| Patio And Porch Features | Patio |
Amenities
- Foreclosure
- Views
- Short Sale
- New Construction
- Adult 55+
- Lease To Own
- No Strata Fees
- Furnished
- Pets
- Primary On Main
- Air Conditioning
- Seller Finance
- Green
- Fixer Upper
- Horse
- Golf
- Fireplace
- Deck
- Garage
- Basement
- Pool
Property vs Townhouse Average in T2A 4Y8
Price
Year Built
Visits
 Data is supplied by Pillar 9™ MLS® System. Pillar 9™ is the owner of the copyright in its MLS® System. Data is deemed reliable but is not guaranteed accurate by Pillar 9™. The trademarks MLS®, Multiple Listing Service® and the associated logos are owned by The Canadian Real Estate Association (CREA) and identify the quality of services provided by real estate professionals who are members of CREA. Used under license.