

Address
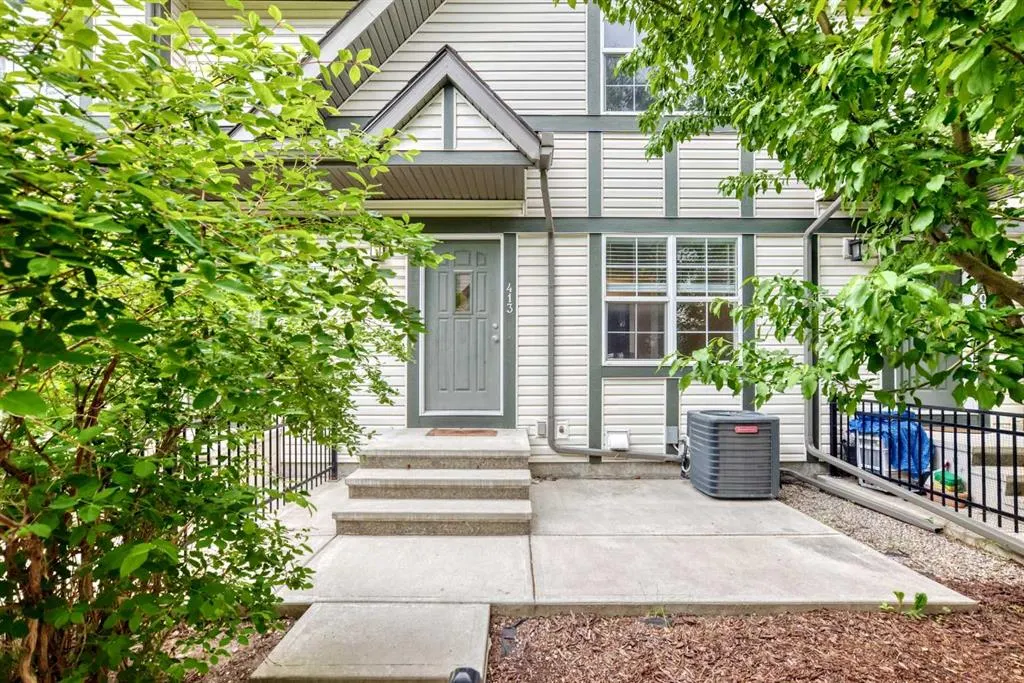
413 Cranford Court, Calgary, AB
Price
$ 424,900
Property Attributes
- ID#A2341171
- TypeTownhouse
- Listing Status Active
- CityCalgary
- AreaCAL Zone SE
- NeighbourhoodCranston
- Postal CodeT3M 0W1
- Style2 Storey
- Year Built2012
- Price$ 424,900
- Bedrooms3
- Full Bathrooms2
- Half Bathrooms1
- Sqr Footage1221
- Lot Size0.022107 Acres
Data Source:
Pillar 9 Technologies
Property Description
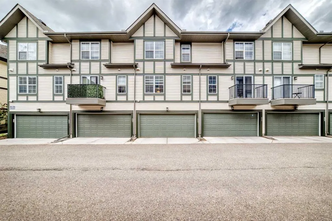
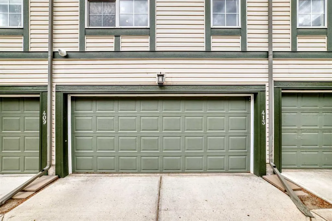
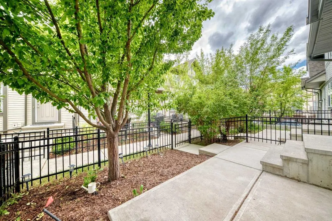
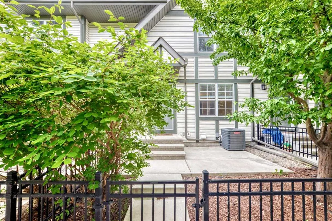
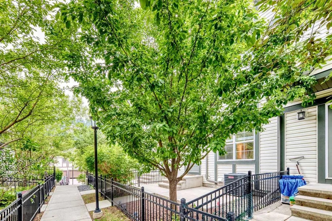
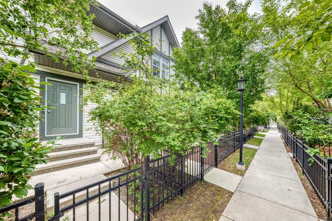
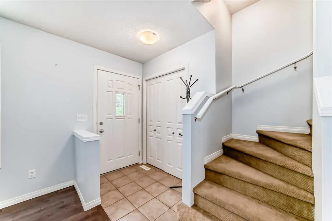
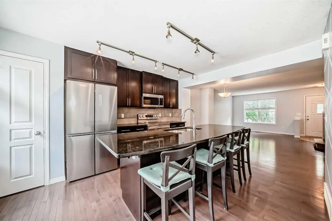
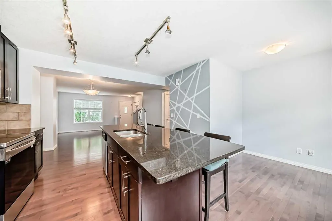
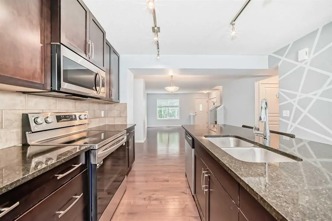
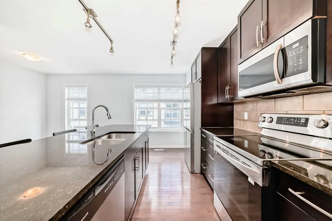
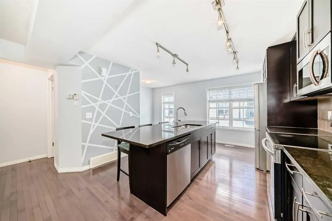
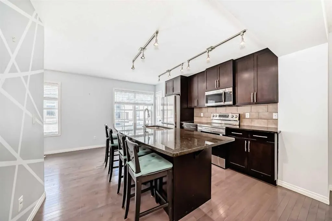
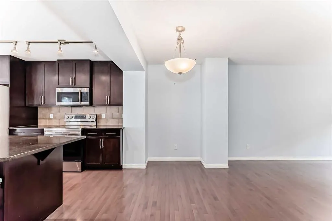
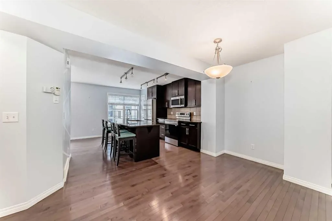
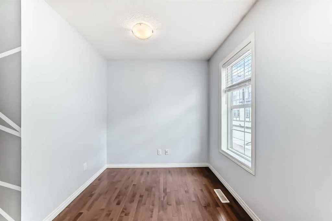
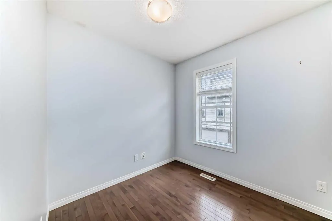
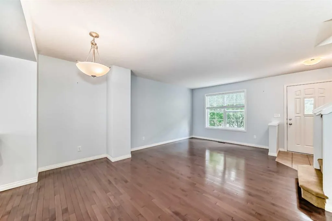
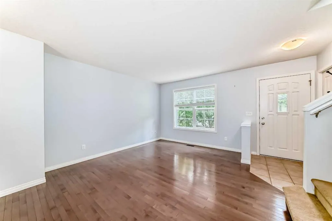
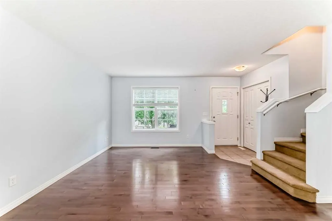
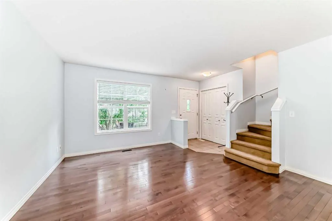
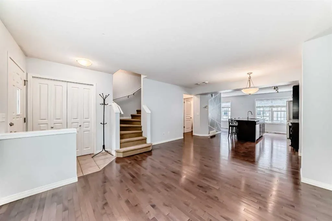
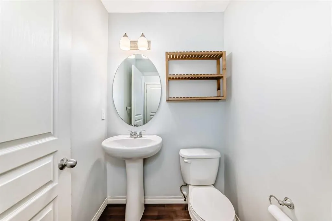
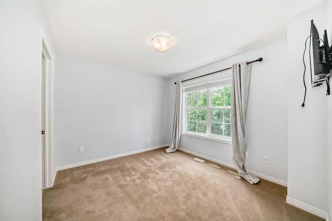
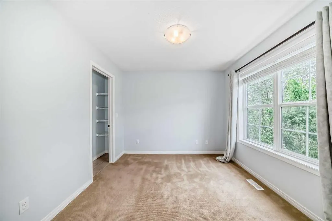
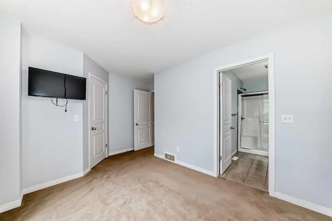
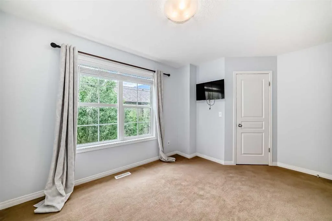
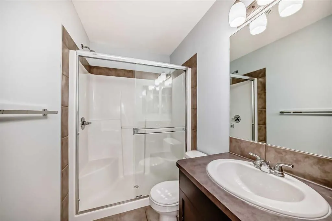
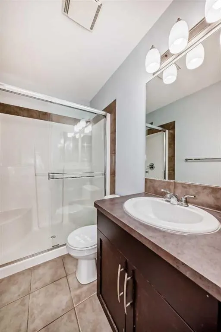
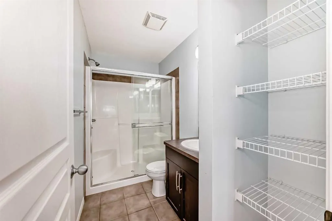
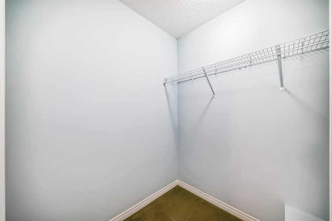
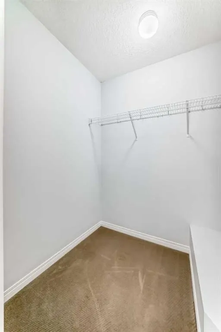
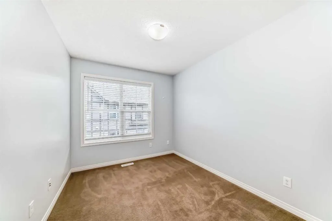
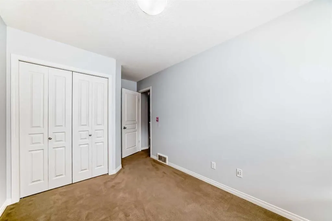
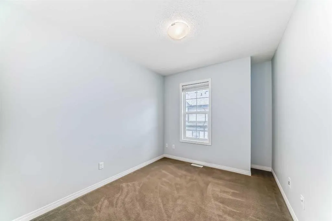
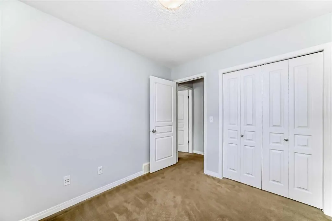
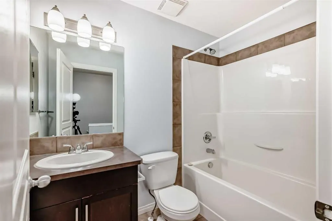
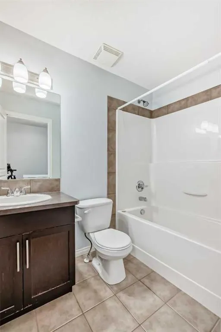
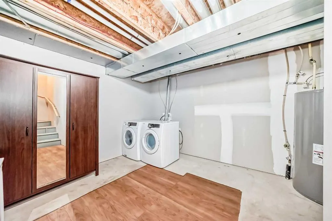
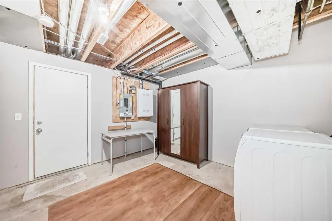
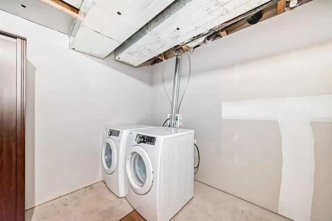
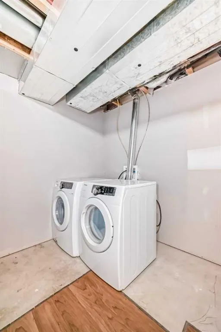
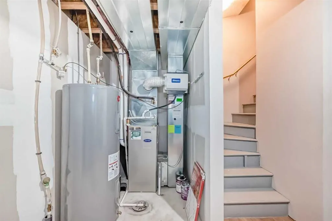
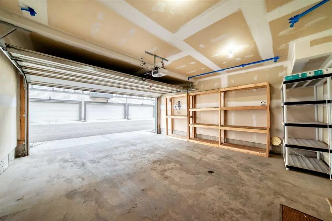
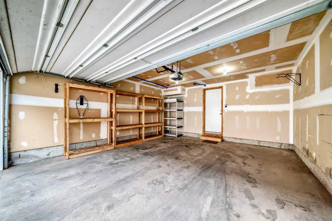
Welcome to Cranston, where comfort, style, and convenience come together in this beautifully designed three-bedroom townhouse with a double attached garage. Step inside and discover a bright, open-concept that flows seamlessly through the spacious living room, dining area, and into the modern kitchen. The kitchen is thoughtfully appointed with a large central island, quartz countertops, stainless steel appliances, abundant cabinetry and workspace, plus a convenient pantry. Adjacent to the kitchen, you'll find a cozy breakfast area, while a well-placed powder room completes the main level. Upstairs, the generous primary bedroom offers a walk-in closet and a private full ensuite. Two additional well-sized bedrooms and another full bathroom provide plenty of space for family members or guests. The lower level includes laundry facilities, mechanical space, ample storage, and direct access to the double attached garage. Ideally situated near the community center, schools, shopping, restaurants, pubs, and a wide range of amenities, this home offers exceptional value in a highly desirable neighborhood. Be sure to contact your preferred REALTOR® to arrange a private showing. This is a move you'll be happy you made!
| Price History | |
|---|---|
| 8/30/2026 | Listed $424,900 |
General Features
| Heating | Central,Forced Air,Natural Gas |
|---|---|
| Cooling | Central Air |
| Roof | Asphalt Shingle |
| Appliances | Dishwasher,Electric Stove,Microwave,Refrigerator,Washer/Dryer,Window Coverings |
| Pets Allowed | Cats OK,Dogs OK |
| Zoning | M-1 |
| HOA Fee | 374.92 |
| Number of Garage Spaces | 2 |
| Restrictions | None Known |
| HOA Fee Includes | Common Area Maintenance,Insurance,Professional Management,Reserve Fund Contributions,Snow Removal,Trash |
| Year Built | 2012 |
| Architectural Style | 2 Storey |
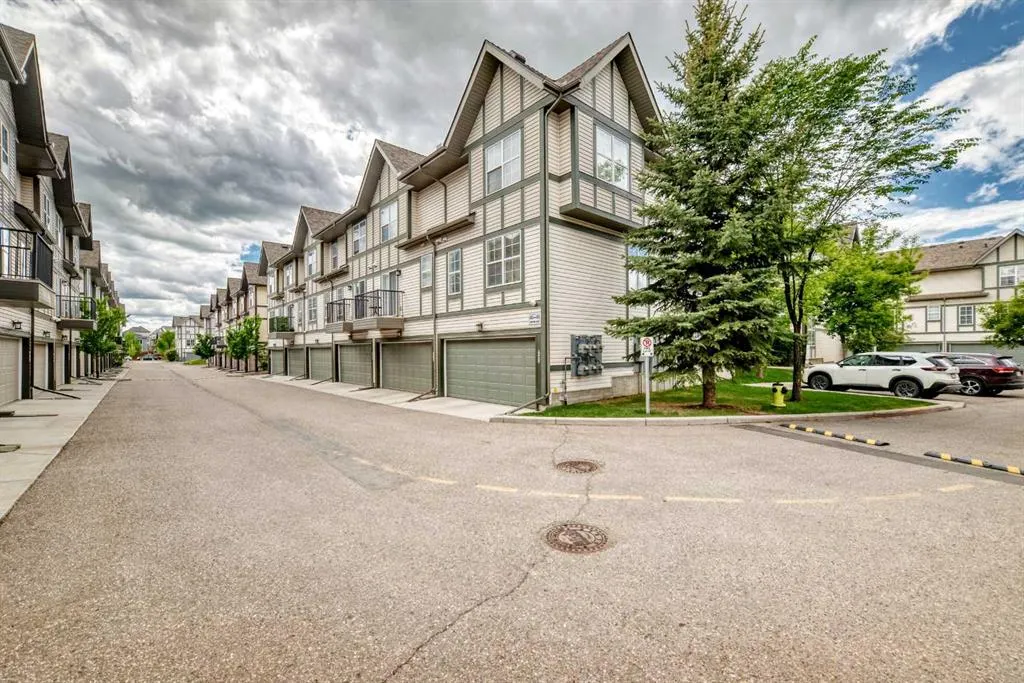
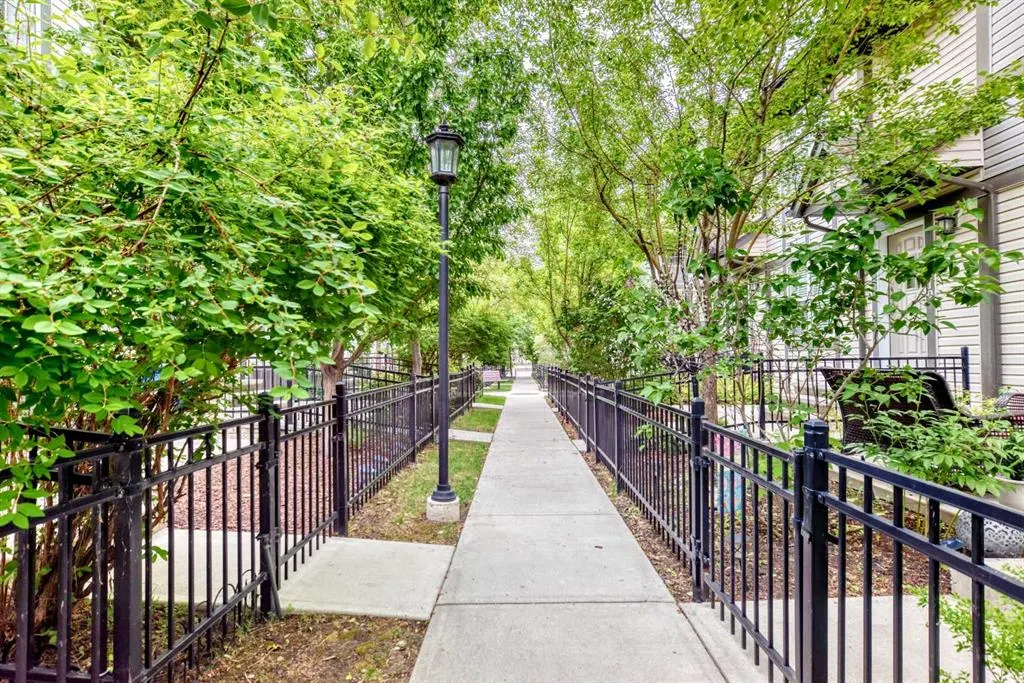
| Community Features | Clubhouse,Playground,Shopping Nearby,Sidewalks,Street Lights,Tennis Court(s),Walking/Bike Paths |
| Levels | Two |
| Condo Name | Mosaic Cranston |
| Property Subtype | Row/Townhouse |
| Transaction Type | For Sale |
| County | Calgary |
| Property Type | Residential |
| Subdivision Name | Cranston |
| Parking Total | 2 |
| Construction Materials | Vinyl Siding,Wood Frame |
| Association Fee Frequency | Monthly |
| District | CAL Zone SE |
| Full Baths | 2 |
| Status | Active |
| City | Calgary |
| Basement Development | Finished |
| Association Amenities | Clubhouse,Playground,Visitor Parking |
| Association? | Yes |
| Structure Type | Five Plus |
| Standard Status | Active |
| Condo Type | Bare Land Condo |
| Suite | No |
| Parking Plan Type | Attached Garage |
Interior Features
| Interior Features | Kitchen Island,No Animal Home,No Smoking Home |
|---|---|
| Basement | Partial |
| Flooring | Carpet,Cork,Tile |
| Entry Level | 1 |
| Fireplace Features | None |
| Basement Features | None |
| Half Baths | 1 |
| Bedrooms Above Grade | 3 |
| Rooms Above Grade | 9 |
| Ensuite | Yes |
| Total Bedrooms | 3 |
| Below Grade Finished Area Unit Type | SquareFeet |
| Common Walls | 2+ Common Walls |
| Total Baths | 3 |
| Laundry Features | In Basement |
| Main Level Areas | SquareFeet |
Exterior Features
| Exterior Features | BBQ gas line,Lighting,Other,Playground,Private Yard |
|---|---|
| Lot Features | Front Yard,Low Maintenance Landscape,Rectangular Lot |
| Fencing | Fenced |
| Inclusions | NA |
| Parking Features | Double Garage Attached |
| Frontage Length | 5.51M 18`1 |
| Foundation | Poured Concrete |
| Lot Size Acres | 0.02 |
| Garage Y/N | Yes |
| Lot Size Square Feet | 963 |
| Frontage Ft | 18.08 |
| Patio And Porch Features | Front Porch,None,Other,See Remarks |
Amenities
- Foreclosure
- Views
- Short Sale
- New Construction
- Adult 55+
- Lease To Own
- No Strata Fees
- Furnished
- Pets
- Primary On Main
- Air Conditioning
- Seller Finance
- Green
- Fixer Upper
- Horse
- Golf
- Fireplace
- Deck
- Garage
- Basement
- Pool
Property vs Townhouse Average in T3M 0W1
Price
Year Built
Visits
In The Neighbourhood
Views
Calgary
$ 597,000
- Type
- Townhouse
- Size
- 1,564 SqFt
- Rooms
- 3 Beds + 2 Baths
Coldwell Banker Home Smart Real Estate
Open House
Calgary
$ 424,900
- Type
- Townhouse
- Size
- 1,266 SqFt
- Rooms
- 3 Beds + 2.5 Baths
RE/MAX Realty Professionals
 Data is supplied by Pillar 9™ MLS® System. Pillar 9™ is the owner of the copyright in its MLS® System. Data is deemed reliable but is not guaranteed accurate by Pillar 9™. The trademarks MLS®, Multiple Listing Service® and the associated logos are owned by The Canadian Real Estate Association (CREA) and identify the quality of services provided by real estate professionals who are members of CREA. Used under license.